Commercial·Updated Oct 22, 2026·6 minute read
Sliding, Cantilever or Swing Gates for Industrial Properties?
The best gate layout for a working yard starts with the vehicles, the opening and the available space. Compare tracked slide, cantilever slide and swing gates before committing the site plan to a particular system.
By Method Doors & Gates · Van Nuys, CA · CSLB #873646
Compare the three layouts
A plan view is more useful than a front elevation for the first decision. Mark the closed gate, its full travel, the space it occupies when open, the operator and the vehicle waiting position. Include nearby fence, walls, doors, parking and landscaping. The planning comparison below identifies questions for the survey; it does not establish an engineered design.
| Layout | Space and site questions | What to review |
|---|---|---|
| Tracked slide | Is there room alongside the opening for the gate? Is the proposed ground-track route suitable? | Pavement, drainage, debris, vehicle crossings and maintaining the track area. |
| Cantilever slide | Is there sufficient side space for the full gate assembly and support arrangement? | Manufacturer layout, foundations, supports and storage envelope; no ground track across the opening. |
| Single or double swing | Can the full arc remain clear of waiting vehicles, parking and the pedestrian route? | Ground clearance through the arc, supports, operator geometry and interaction between leaves. |
Manufacturer systems differ. TYMETAL’s vehicular-gate overview describes cantilever assemblies that avoid a ground track. Its structural cantilever specifications also illustrate that the supports and track arrangement are product-specific. For a cantilever, plan on a counterbalance of about half the clear opening, so the gate and its storage run are about one and a half times the opening, then take the final gate length and footing size from the selected system’s drawings.
Map how trucks and staff actually use the entrance
List the vehicles that must enter: passenger cars, service vans, straight trucks, tractor-trailers or specialized equipment. Record whether vehicles arrive individually or in a concentrated shift change. Show where a driver stops to request access and where a vehicle waits while a delivery is checked. A gate can clear the opening and still leave an awkward approach.
- Ask the site team to review the largest required vehicle’s turning movement, not just its width.
- Identify whether inbound and outbound traffic share one opening, and where vehicles pass or wait.
- Keep the gate’s operating area separate from loading, temporary parking and material storage in the proposed plan.
- Include the pedestrian entrance and the path people actually take from parking to the building.
- Record any planned change in tenants, fleet size or delivery pattern that the replacement should accommodate.
For industrial and fleet facilities, invite the operations manager into the layout review. They can identify delivery conflicts and informal parking habits that a vacant-site survey will miss. Resolve those conflicts on the plan before selecting the gate equipment.
When to investigate a tracked slide gate
A tracked slide arrangement is worth evaluating when the site has a usable route along the fence and an appropriate surface for the track. Ask the contractor to identify the full open position and how the track interfaces with pavement and drainage. Include necessary surface work in the proposal rather than comparing fabrication prices alone.
Make upkeep of the travel area part of the operating plan. Discuss who notices obstructions or pavement changes and who arranges service when movement becomes irregular. If the site routinely stores materials along the boundary, show how the gate storage area will remain available. A layout that depends on moving parked equipment every morning deserves another review.
When to investigate a cantilever slide gate
Consider a cantilever option when keeping a track out of the vehicle opening is a project priority. That changes how the gate is supported; it does not remove the need for foundations, a suitable travel envelope or maintenance. Ask for a dimensioned layout covering the complete assembly, support locations and adjacent work.
Do not assume the clear opening equals the space needed to store the gate. Have the supplier identify the exact storage requirement for the chosen design and check it against utility equipment, corners and neighboring entrances. If several systems are proposed, compare their complete installed scope, including structural and electrical work, on the same site plan.
When to investigate a swing gate
A swing arrangement deserves review where lateral storage is constrained and there is a usable swing area. Draw each leaf through its full arc. Check the grade throughout that arc and show the stopped vehicle, nearby walls and pedestrian route. Confirm whether the opening and proposed support locations suit a single leaf or a pair.
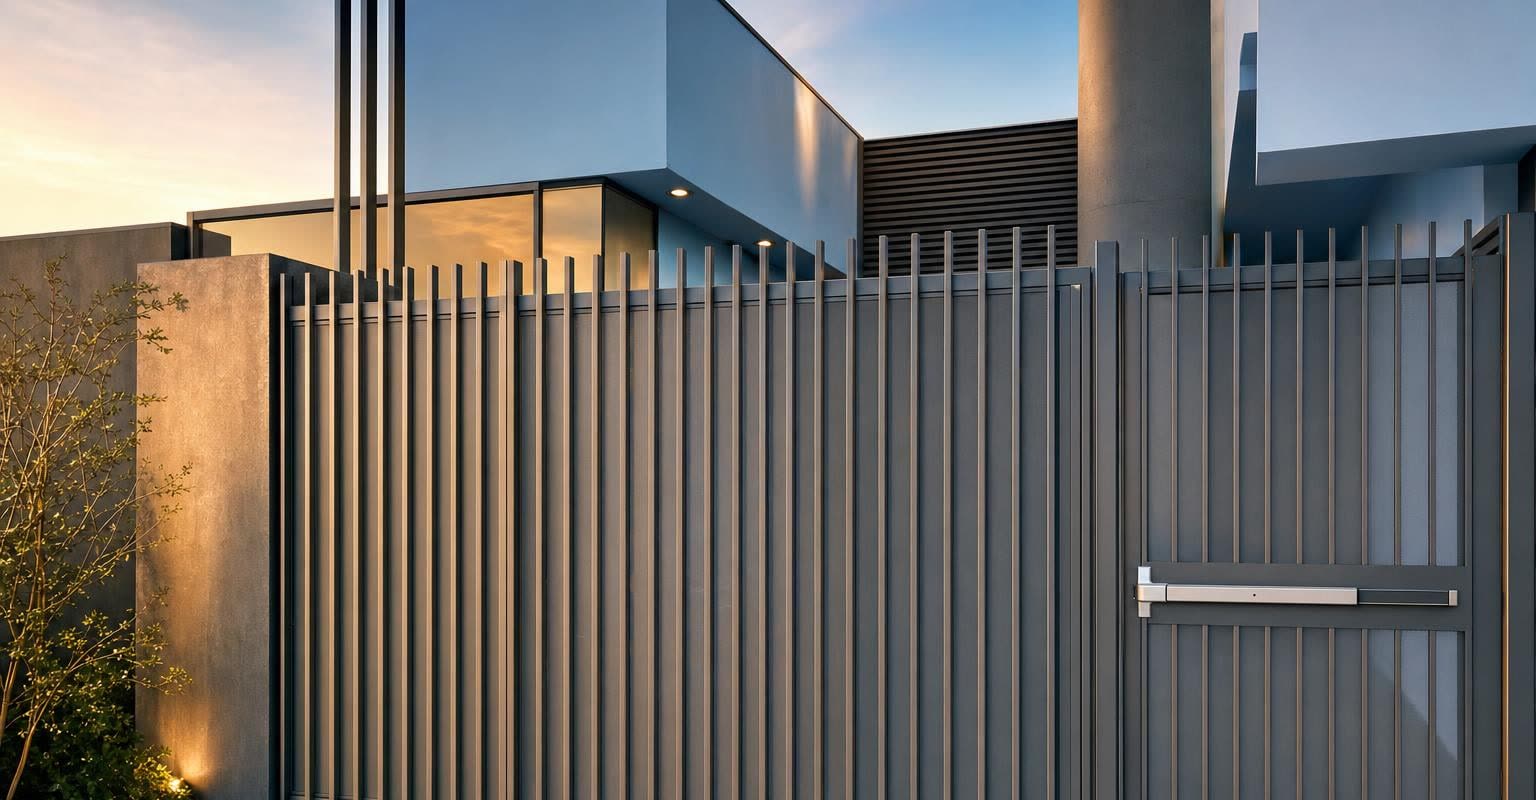
Ask how operating conditions affect the selected gate and operator, including the proposed infill and exposure. Do not choose a solid panel solely from a photograph and assume the existing hardware can carry it. The design team should address structural and operating requirements before the finish and appearance are finalized.
Equipment, safety and fire access belong in every option
DASMA’s system-design guidance calls for appropriate listed operators, gate construction, entrapment protection and separate pedestrian access. A more powerful motor does not resolve an unsuitable layout. Ask the installer to explain the safety design and equipment selection for each proposed option; our UL 325 and ASTM F2200 guide explains the standards in more detail.
Identify any designated fire-access route early. LAFD’s published requirements address approved overrides and vehicle stacking at applicable Los Angeles sites. Have the responsible authority confirm the requirements at your address before treating an attractive layout as approved.
Choose with a site decision sheet
- 1Record required clear opening, vehicle types, peak traffic and the pedestrian route.
- 2Measure available side storage and swing space, and identify grade and pavement conditions.
- 3Have the project team draw the viable options, including supports, controls and full gate travel.
- 4Identify approvals and supporting work for each option; reject layouts that cannot meet the site requirements.
- 5Compare installed scope, maintenance access and operating arrangements for the remaining options.
- 6Confirm the selected manufacturer’s dimensions and equipment requirements before fabrication or ordering.
Questions we hear
- Is a cantilever gate different from a sliding gate?
- A cantilever gate is one kind of sliding gate. Its support system allows the gate to cross the opening without a ground track. Compare a cantilever slide arrangement with a tracked slide arrangement, rather than treating cantilever and sliding as opposites.
- Is a cantilever gate always better for an industrial yard?
- No. The property still needs the correct storage envelope, supports and foundations for the selected system. Compare viable layouts against vehicle movements, site conditions, installation scope and maintenance needs.
- Can we reuse our operator with a different gate type?
- Do not assume compatibility. Have a trained gate professional check the operator’s intended application and the proposed gate, controls and safety requirements. The replacement scope should identify what can remain and what must change.
- How much space does a commercial sliding gate need?
- The clear opening and the storage space are different dimensions. The full gate assembly, supports and travel area determine the requirement. For a cantilever, plan on a counterbalance of about half the opening, so roughly one and a half times the opening of storage run, and confirm the exact figure on a dimensioned layout for the chosen system.
Sources
- TYMETAL: vehicular-gate overview and structural cantilever slide gate, for examples of manufacturer-specific gate arrangements. References do not imply Method dealer status.
- DASMA TDS 352, for complete-system planning, and LAFD security-gate requirements, for applicable local fire-access review.
- Hoover Fence Co.: chain link cantilever gate installation manual (rev. 7/10), the source of the planning counterbalance: half the opening with a 4-foot minimum, and more where the operator pulls the gate shut from its tail; read October 22, 2026. References do not imply Method dealer status.
- References reviewed October 17, 2026. Layout questions are planning guidance; dimensions, foundations and equipment require a site-specific design.