The opening decides which commercial door fits. A rolling door, often called a roll-up, has a curtain of interlocking metal slats that coils onto a barrel at the head of the opening. That barrel also holds the springs, and since the curtain stores overhead, no track runs back across the ceiling. A sectional door's hinged panels ride rollers in tracks, usually back under the ceiling. Rolling sheet doors use corrugated metal sheets instead of slats and are the familiar self-storage door. One full open and close is a cycle, and the springs and operator are specified for the cycles the opening will actually see.
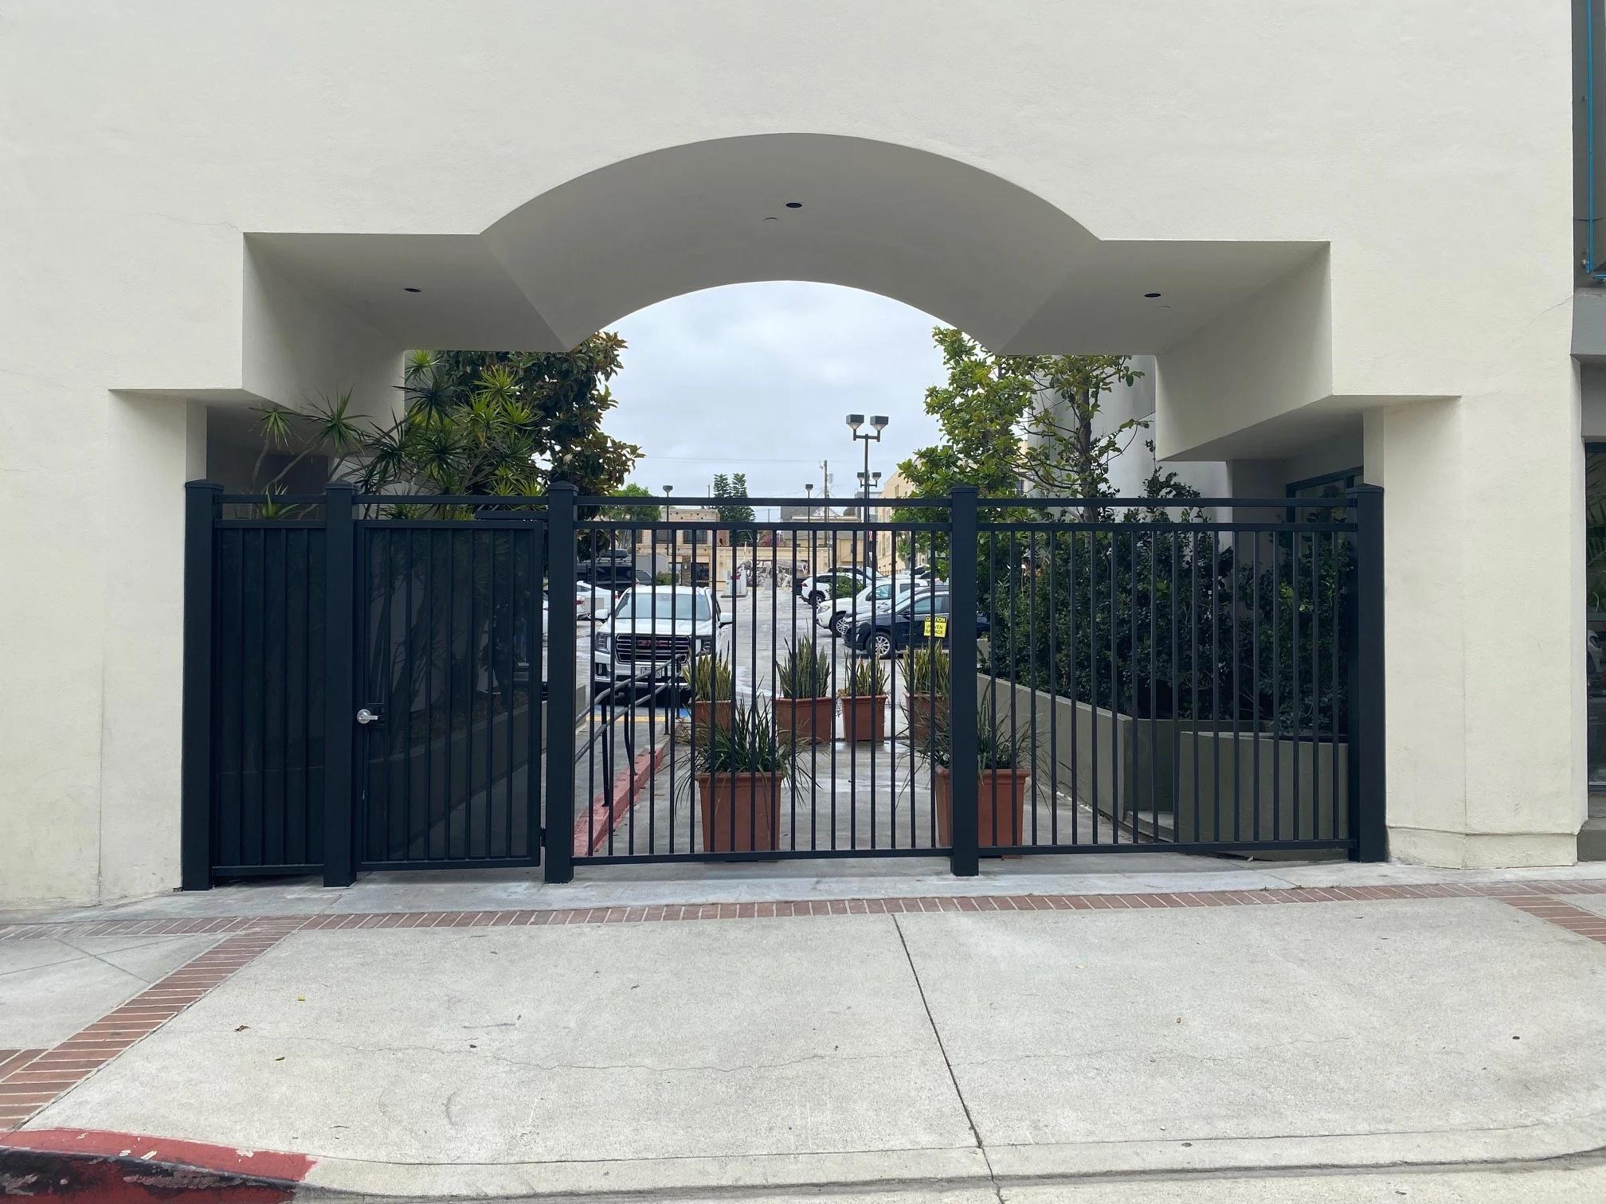
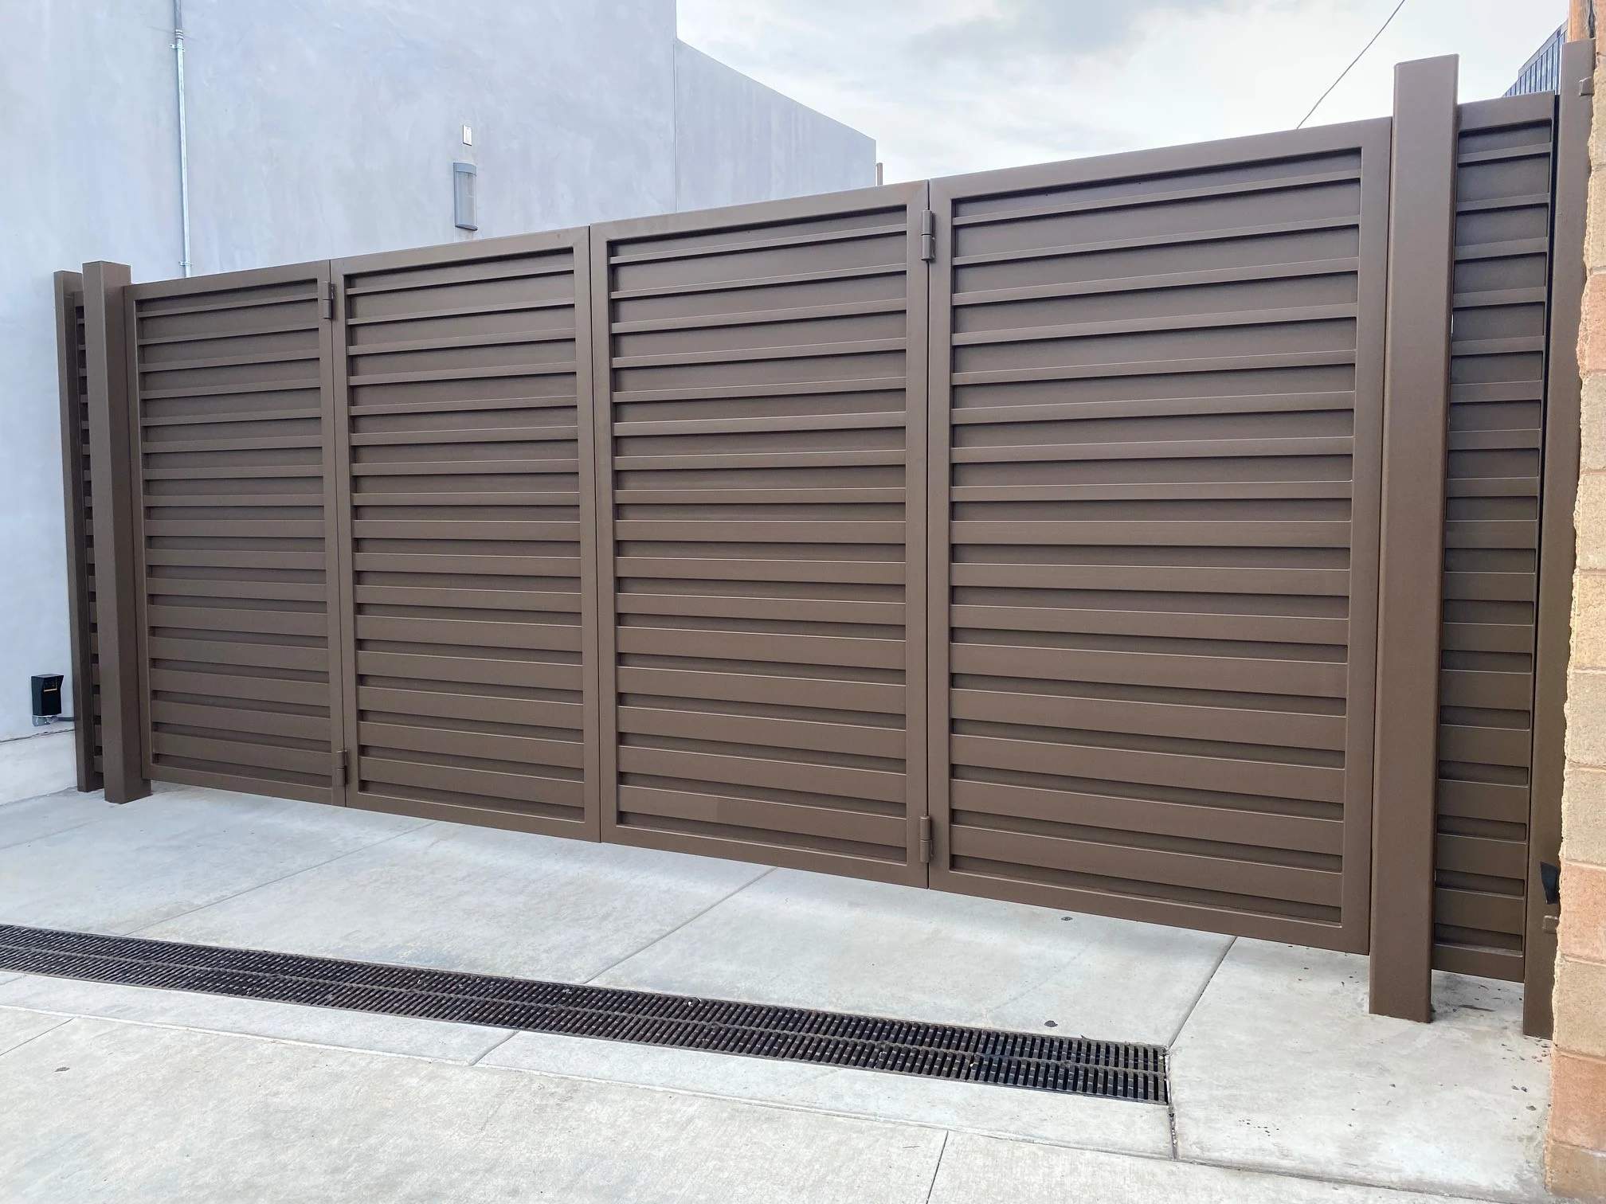
Method starts with a site survey. We measure the opening and the room around it, from headroom over the opening to side room at each jamb, look at the wall the door will mount to, check power for the operator, and ask how the opening is used through the day. The door, springs, operator, and controls are then specified together. Because we also build vehicle gates and install access control, a garage entrance can have its perimeter gate, its door, and its fob or keypad system planned by one company, and we check whether the door and the gate can run on the same credentials.
Commercial doors are quoted from that survey as a written scope. It names the door, the spring cycle rating, the operator, and the controls, and identifies any electrical or structural work the opening needs, so a property manager, owner, or board can approve it. Installation is scheduled around deliveries, business hours, or resident parking. To start, send the address and the opening sizes, and have photos handy when we call.