
Virginia Longmuir
4 years ago
“I have used Method for repairs and upgrades to my driveway gate and garage door. They are always on time, courteous and the work is great.”
Custom Garage Doors
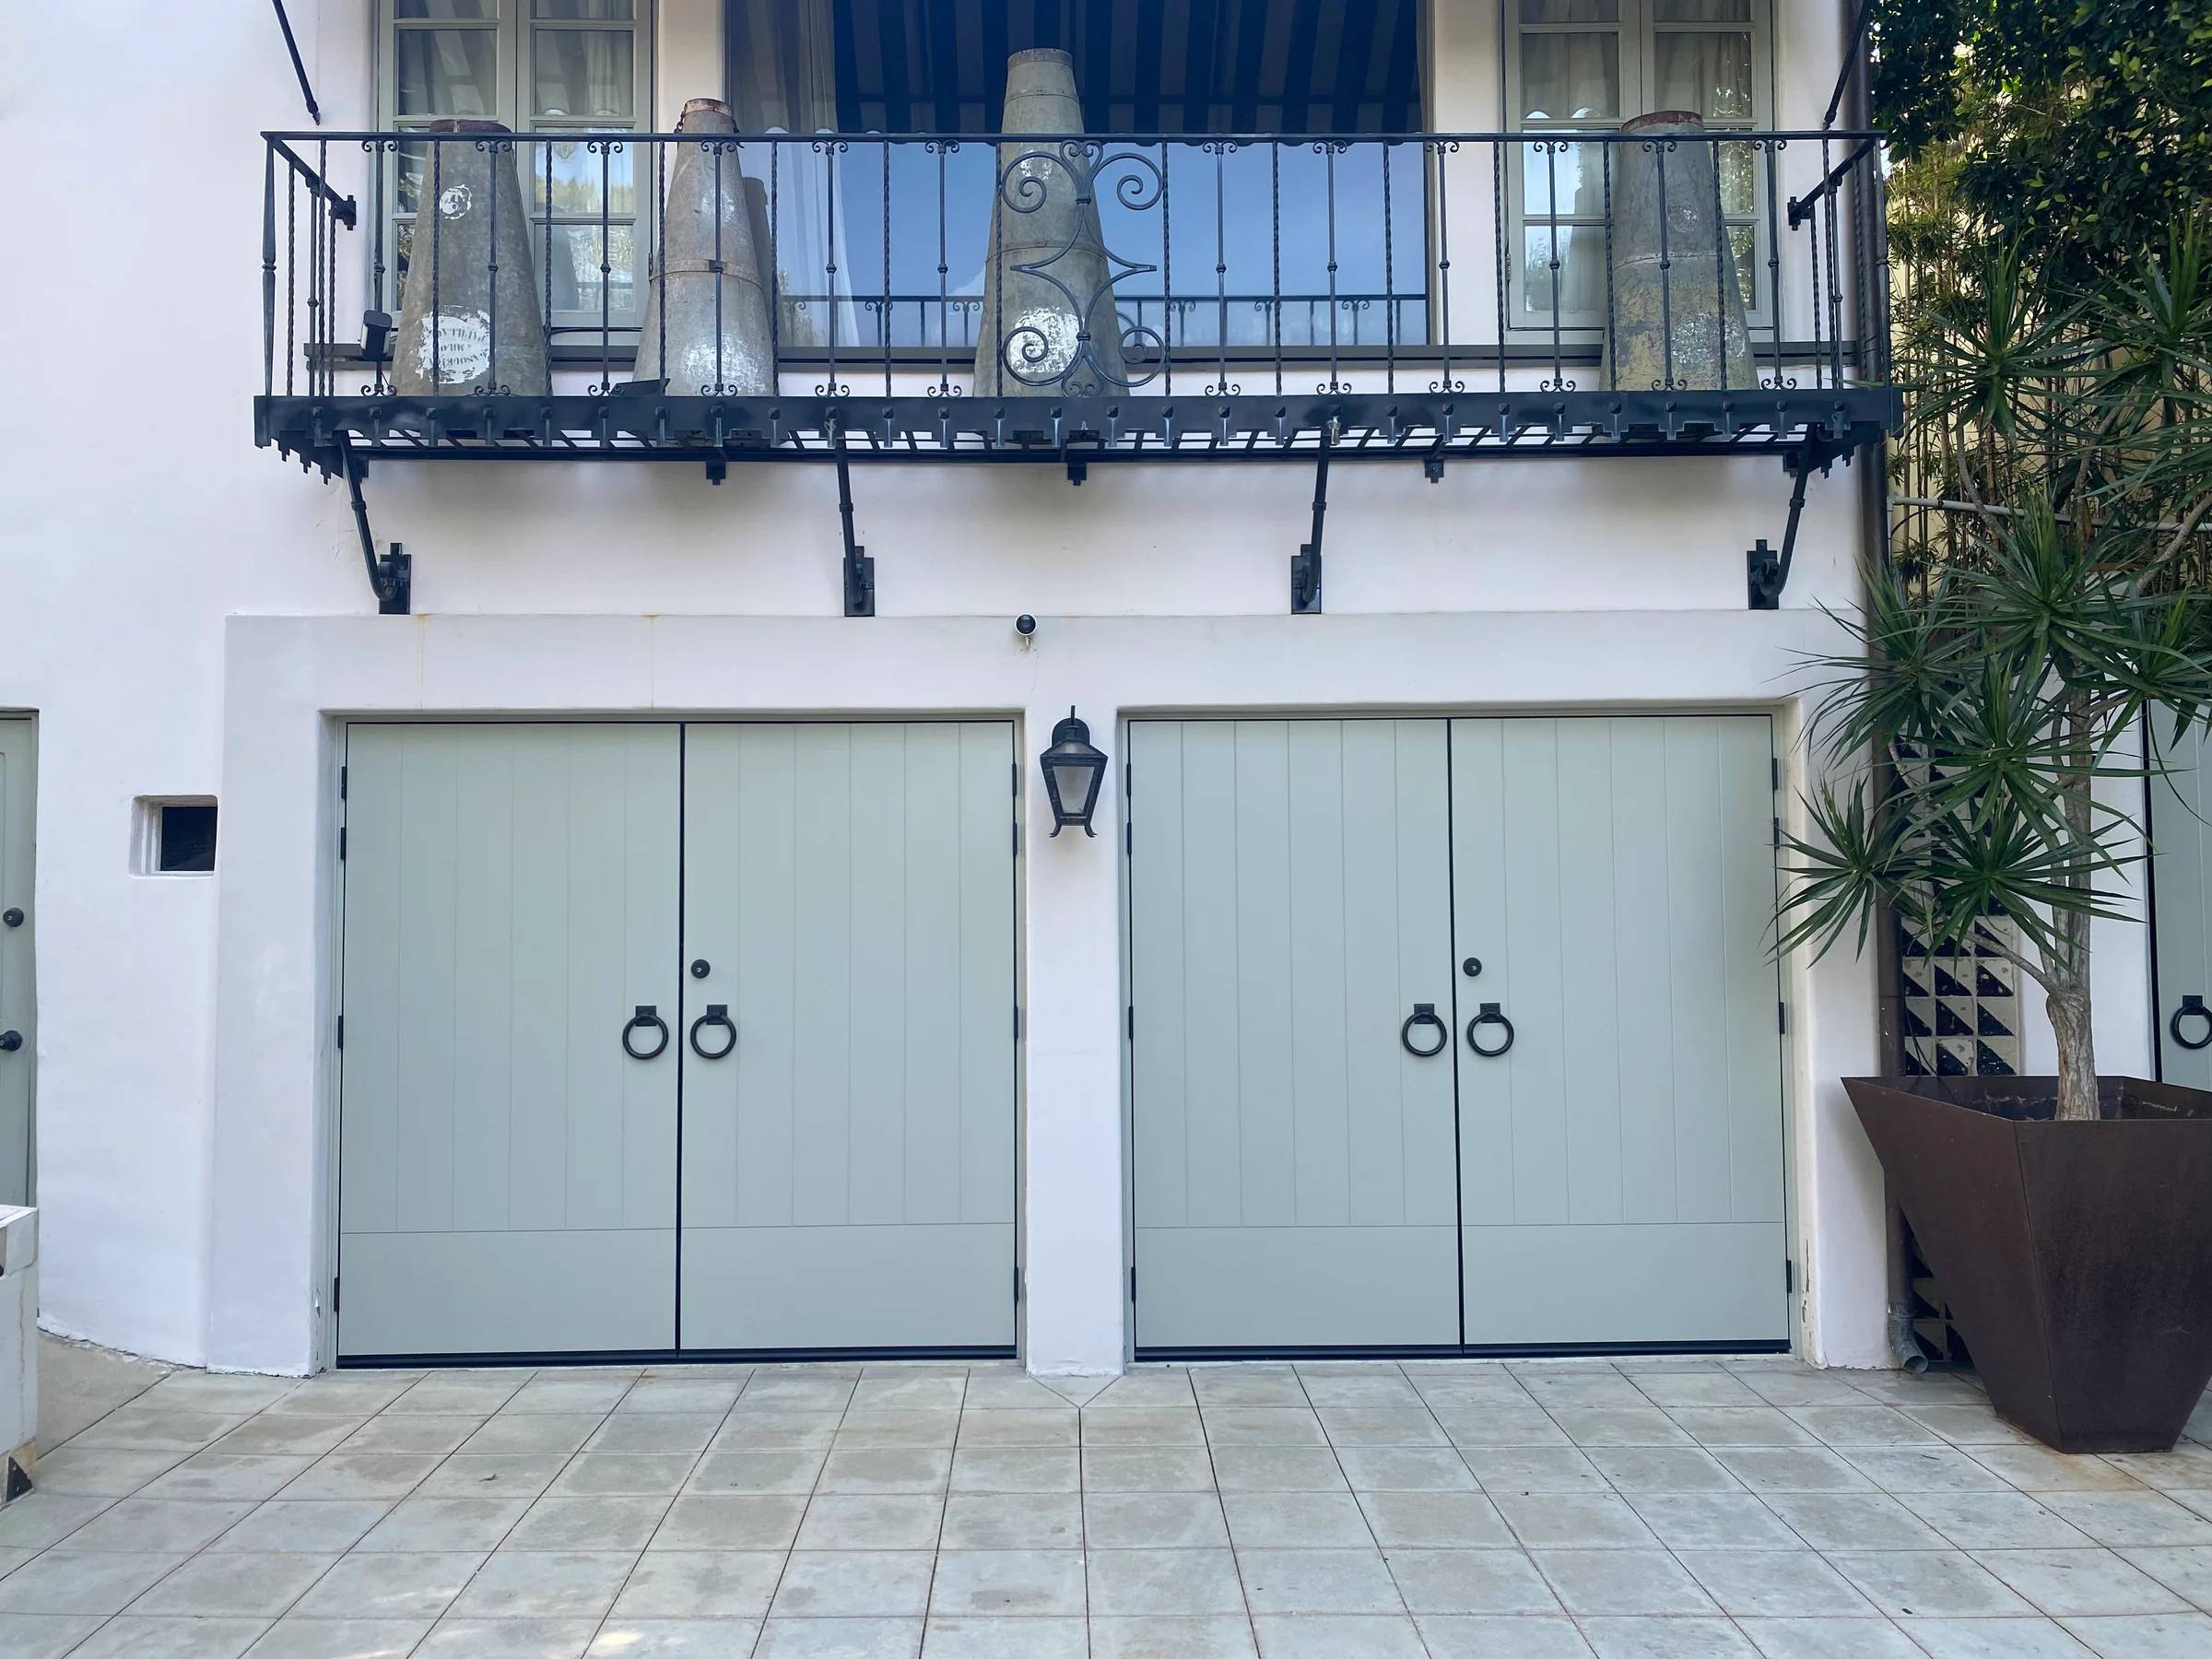
Modern, glass, wood and carriage-style garage doors drawn for your opening and designed alongside the driveway gate, so the two largest pieces on the street side of the house read as one.
Plan the work with Method Gates
Tell us about your garage door. We'll call to schedule a visit.
No obligation. It takes about a minute, then we call to schedule. Prefer to talk? (818) 782-6180
Custom Garage Doors
Custom means the door starts as a drawing of your garage and your gate, not as a catalog page. A manufacturer door is a fixed design made in fixed sizes. A custom door has its slat spacing, panel layout, glazing, frame color and hardware chosen to match the driveway gate and the house, and its dimensions taken from the opening rather than rounded to the nearest stock width. Some of these doors are built to our drawing, the way our wood gates are built; others are manufacturer doors we specify in a frame color, glass and panel arrangement that lines up with the gate. Either way the drawing comes first, and it is the drawing you are buying as much as the door.
The gate and the garage door are usually the two biggest things on the street side of a Los Angeles house, and when they were bought from two companies at two different times they rarely agree. One drawing for both changes that. The same cedar boards and the same slat gap on the gate and the door; the same black on the steel; carriage hardware on the door that matches the strap hinges on the gate; a full-view glass door whose frame color and divisions follow the gate's horizontals. We also line the door up with the house itself, taking the window heads, the eave line and any reveal in the stucco as the horizontals that the slats or the panel breaks should follow, so the door looks like it was always part of the elevation.
The measurement visit records more than width and height. We measure the headroom above the opening, the side room on each side of it and the backroom toward the rear wall, because those three decide which track and spring arrangement will fit behind a door that is heavier than the one it replaces. We photograph the gate, the house front and the garage interior, note where the opener will mount and where power is, and check the framing around the opening for rot or an out-of-square jamb. From that we draw the door in elevation beside the gate, with its dimensions, materials, glazing and finish called out, and that drawing is what you approve before any material is ordered or cut.
Designs & details
Project photographs alongside labeled design renderings and technical illustrations. Select an image for a closer look.
Service options
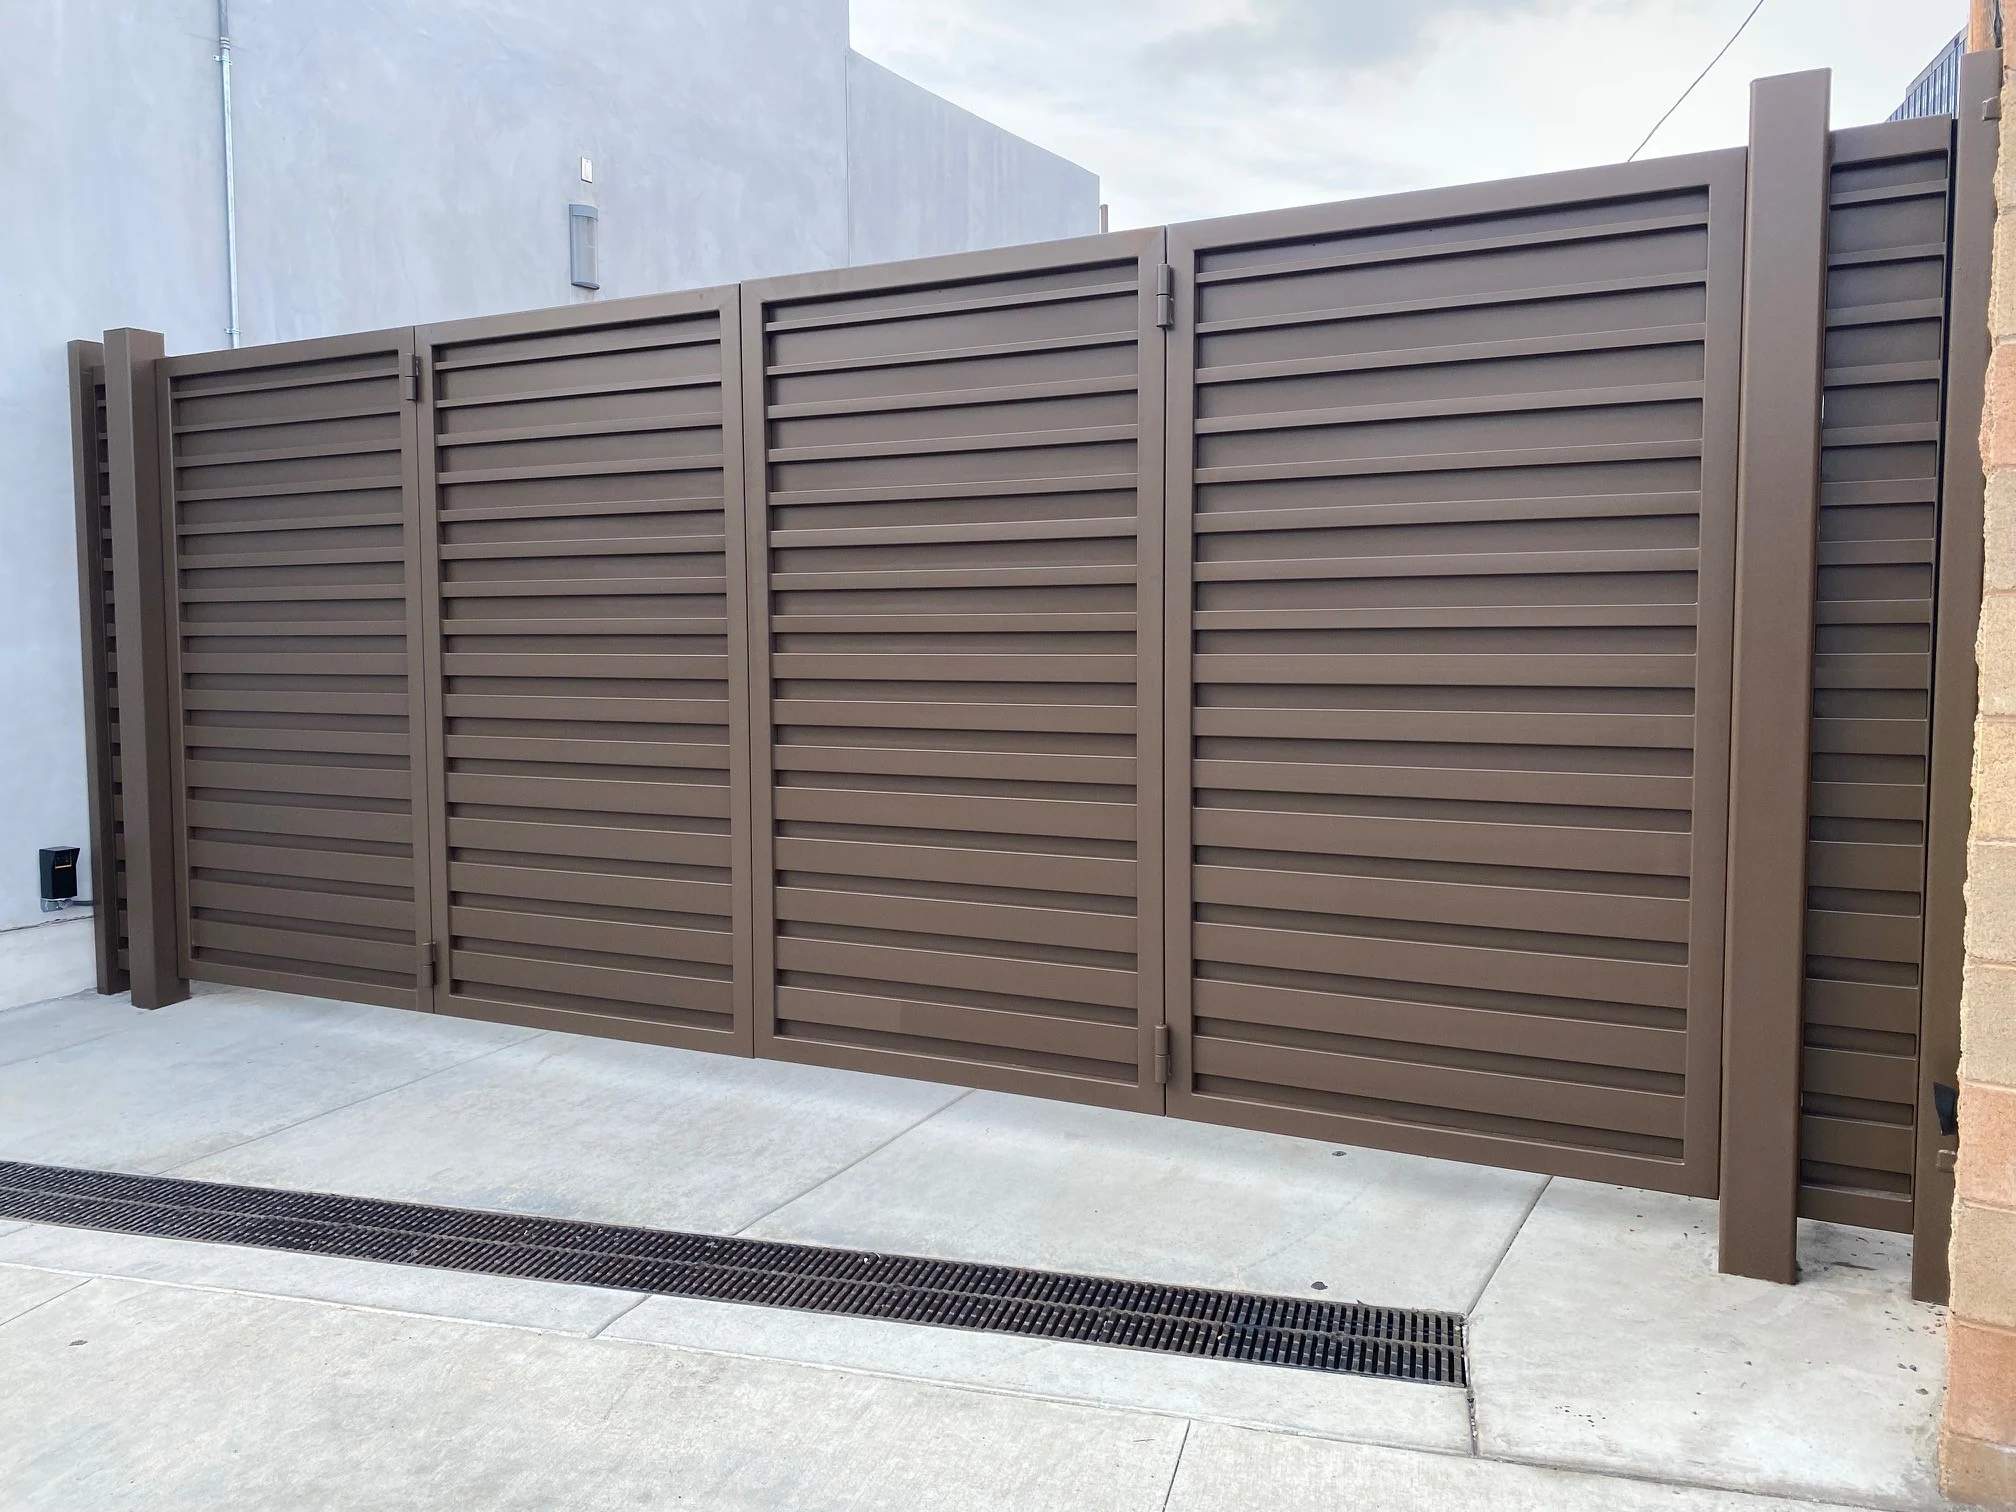
A flat, unbroken face or horizontal slats with an even gap, the two looks that suit mid-century and contemporary houses. Slats can be steel or cedar and redwood, and their spacing is set to the gate's so the lines continue across the driveway without a jump at the garage.
A manufacturer-built aluminum frame glazed with clear, frosted or tinted glass, or with acrylic panels. We choose the frame color and the number of divisions to match the gate, and we talk through privacy and heat gain before you commit to clear glazing on a garage that faces the afternoon sun.
Clear cedar or redwood boards over a welded steel frame, the same construction our wood gates use, so the door stays flat and square through Valley summers instead of cupping. Horizontal slat, vertical board or framed panels, finished in the stain or sealer the gate wears.
A sectional door that lifts overhead like any other but reads as a pair of swing-out carriage doors, with strap hinges, clavos and handles chosen to match the gate's hardware. Suited to Spanish Colonial Revival, ranch and Craftsman houses, where a flat modern door would look out of place.
An insulated steel door clad with wood-look trim or composite boards, for a garage under a bedroom or beside living space where real wood's weight and upkeep are not wanted. The cladding pattern is laid out to echo the gate's boards, and the insulation keeps the room above it quieter and cooler.
Handles, hinges, trim and the pedestrian door's hardware specified together with the gate's, in one finish. For steel doors that means a powder coat or paint in the gate's color; for wood, the same stain and sealer; for carriage doors, the same strap and clavo pattern on both.
Honest pricing
A custom door is quoted from the approved drawing rather than from a price list, because the drawing fixes the things that set the number: the size and number of doors, the material and glazing, whether the door is built to our drawing or specified from a manufacturer, insulation, the opener and its controls, and the finish. The written estimate itemizes them, so you can see what the glass, the wood or the opener adds and take any of them out.
Free on-site estimate, with a written PDF quote within 1–2 business days. The quote is written and itemized for the agreed door and installation.
Get Your Written EstimateThe proposal separates the work being recommended so you can review the scope before approving it.
What to expect
We measure the opening, headroom, side room and backroom, note power and the opener position, check the framing, and photograph the gate and the house front.
We lay out the door's slats, panels or glazing against the gate's drawing or its photographs, and choose materials, hardware and finish so the two match.
You review the elevation drawing with samples in hand and change what you like. Nothing is ordered or cut until you have approved it.
A wood door is built on its steel frame to the drawing and finished; a manufacturer door is ordered to the drawing's specification. Springs and track are chosen for the finished weight.
The door goes in on its track, is balanced, and is connected to its opener. We test the safety reverse and check whether the gate's remotes can run the door as well.
Reviews
Virginia Longmuir
4 years ago
“I have used Method for repairs and upgrades to my driveway gate and garage door. They are always on time, courteous and the work is great.”
Hagit Eden
6 years ago
“I had the pleasure working with Method Doors & Gates, great prices, very professional and friendly, arrived on time, Replace my garage door, excellent job highly recommend.”
Nir Biton
6 years ago
“Method Doors&Gates Installed a new garage door in my house . Great price and service , door looks great. the job was done perfectly very professional.”
Custom Garage Doors FAQ
Practical answers to help you plan the next step.
Service area
From our office in Van Nuys we cover the San Fernando Valley, the Westside, and the neighborhoods in between.
 Garage Door InstallationSteel, insulated, wood-look, and full-view glass doors measured for your opening, with springs, track, and opener matched to the new door.Garage Door Opener InstallationBelt, chain, and wall-mount openers with battery backup and safety sensors, set up to work alongside your driveway gate's controls.
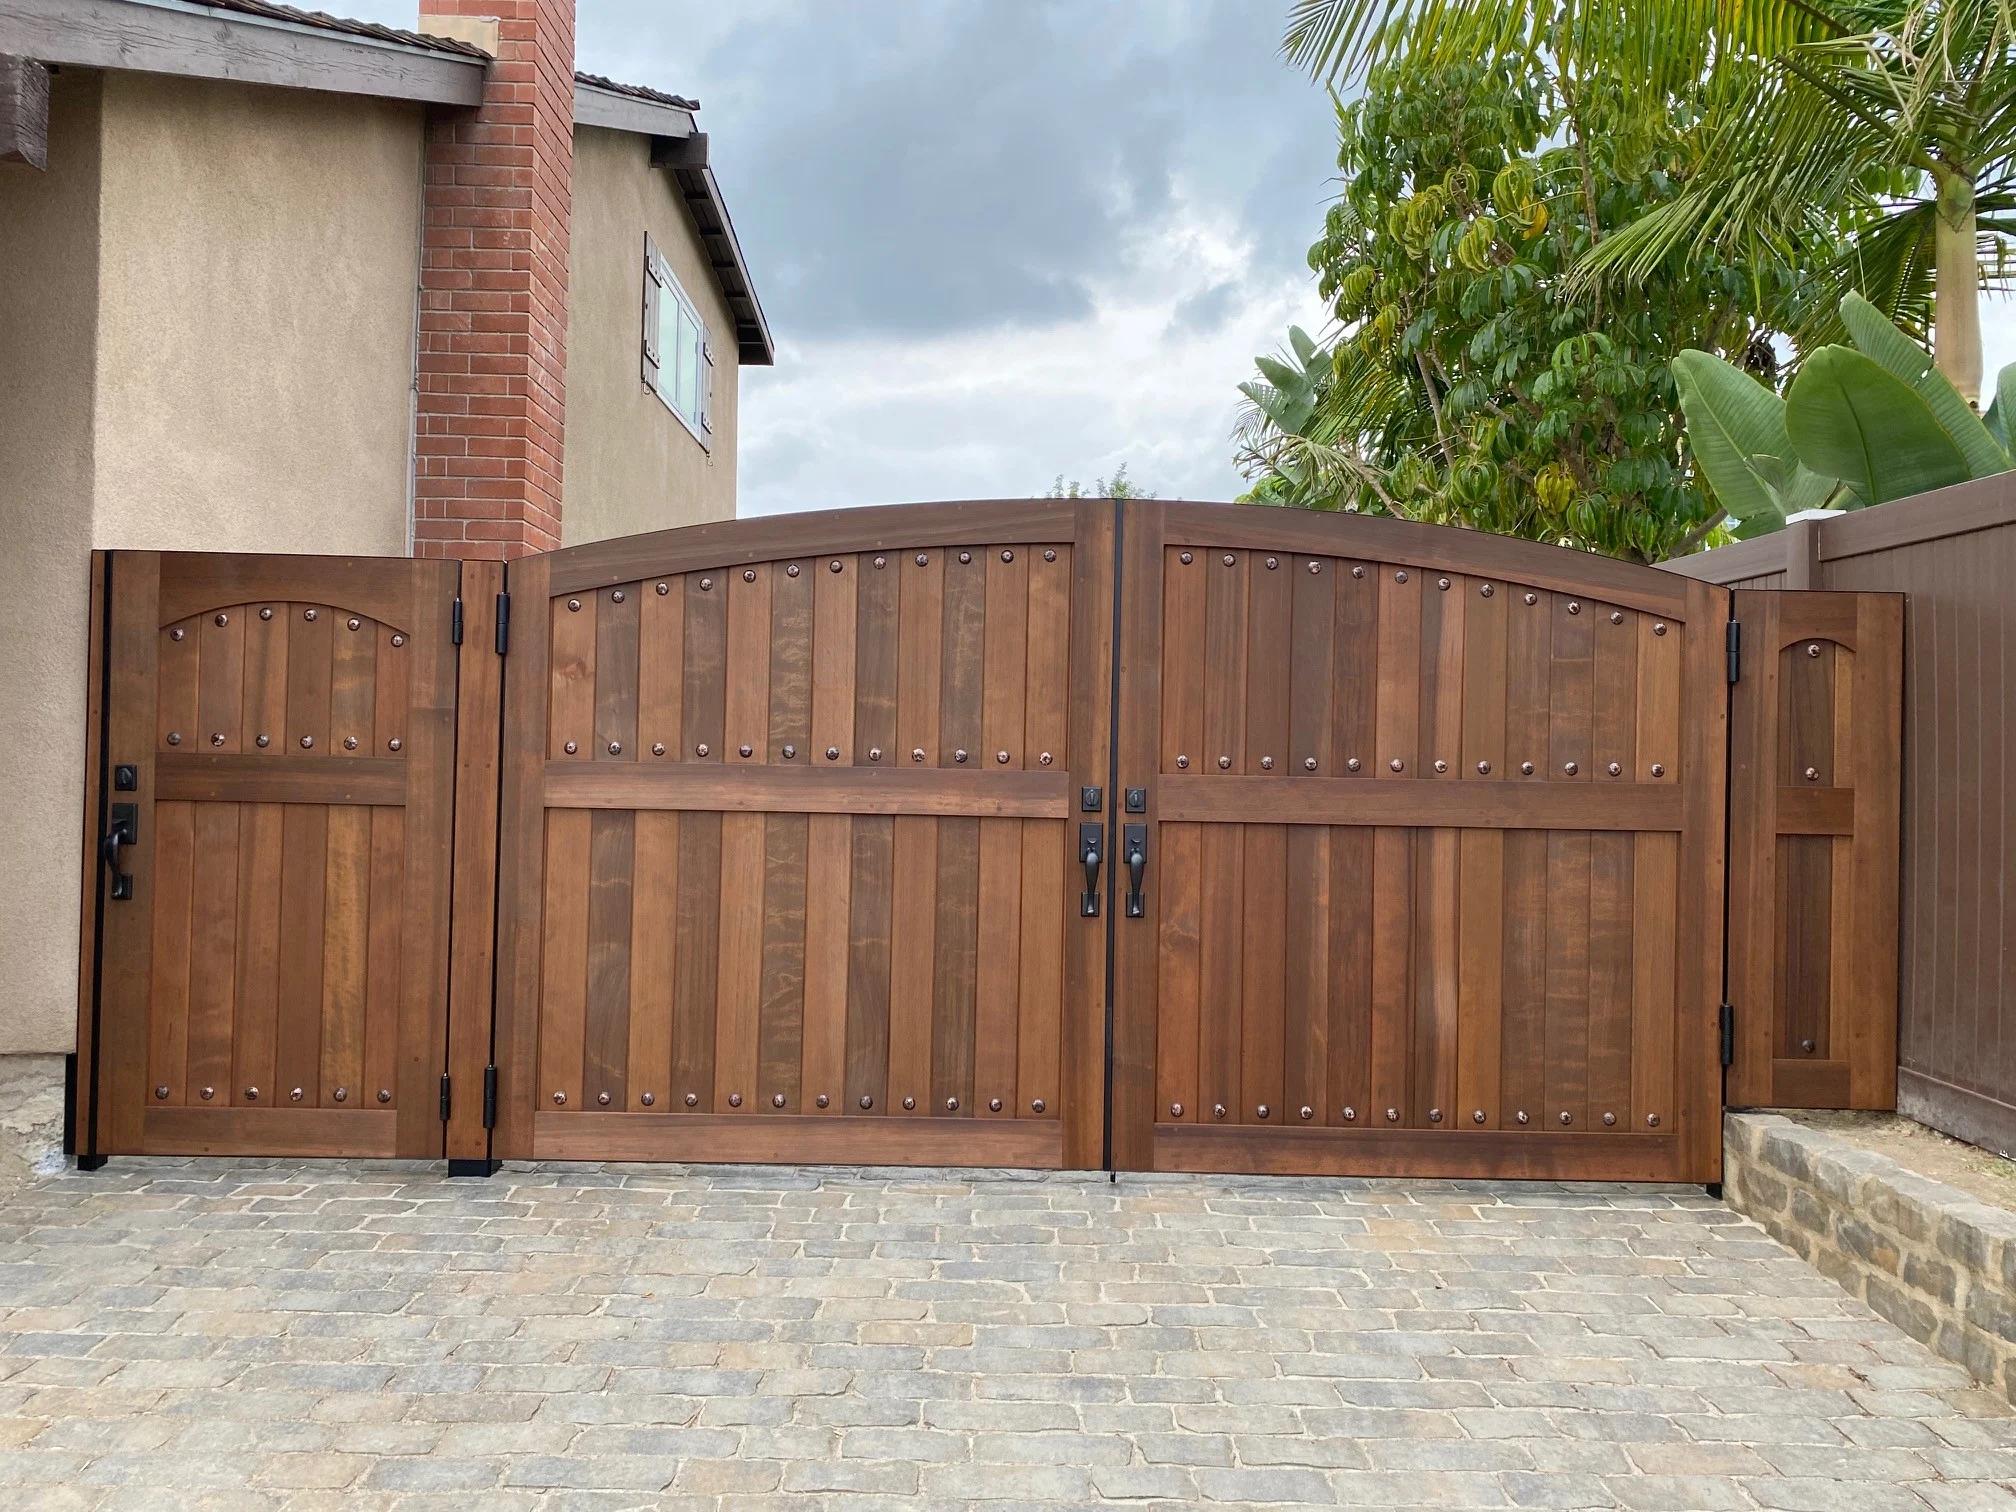 Custom Wood GatesClear cedar and redwood gates carried by welded steel frames, so the weight hangs on steel rather than on wood joints.
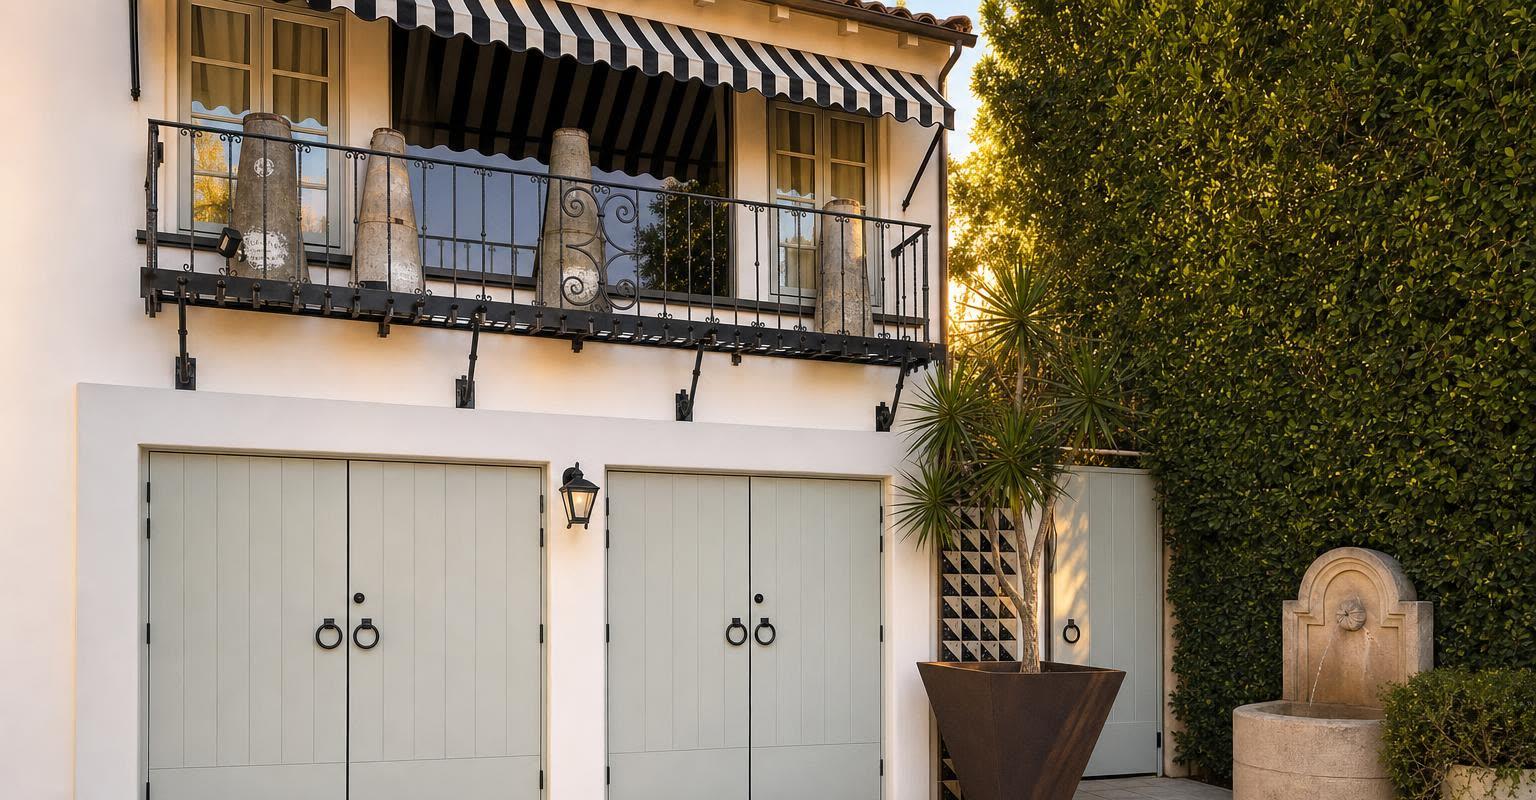 Choosing a Garage Door for a Los Angeles Home: Modern, Glass, Wood, Carriage and Insulated Doors, and Matching the GateWhich door suits a Spanish, Craftsman, ranch, mid-century or contemporary house; steel, wood-look, real wood and glass compared; R-value vs U-factor; and matching the driveway gate.
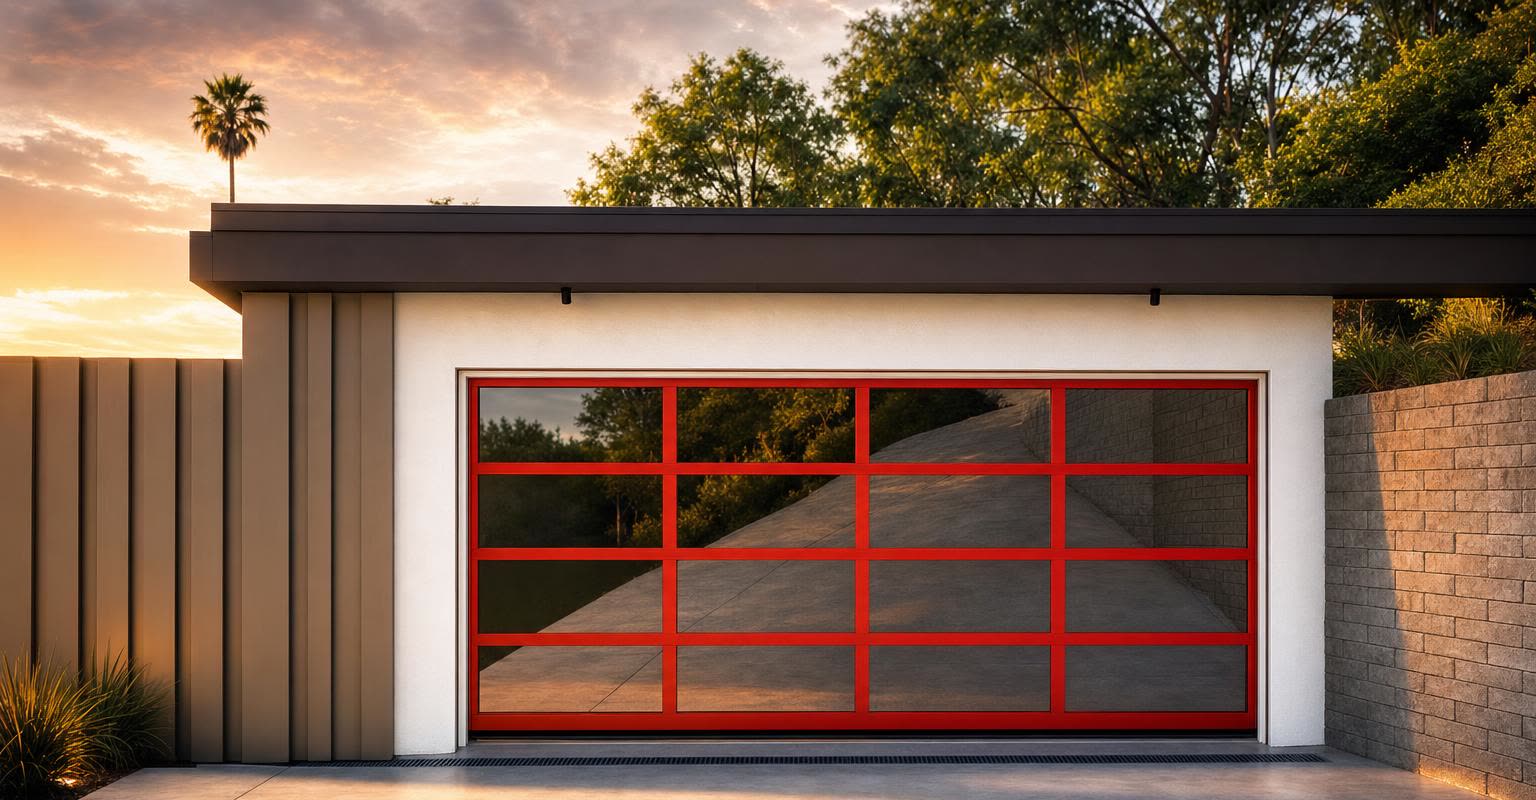 Repair or Replace Your Garage Door? How to DecideThe rule a company that does both uses: fix one worn part on a sound door; replace when sections, rust, rot or repeat failures are the problem. Panels, openers and R-values explained.
We service these brands independently and are not an authorized dealer for any of them.
Free on-site estimate · Answered 24/7
Call now or send the form. A real person from our Van Nuys office will schedule your free visit and walk the opening with you.
Free · No obligation
Tell us about your garage door. We'll call to schedule a visit.
No obligation. It takes about a minute, then we call to schedule. Prefer to talk? (818) 782-6180