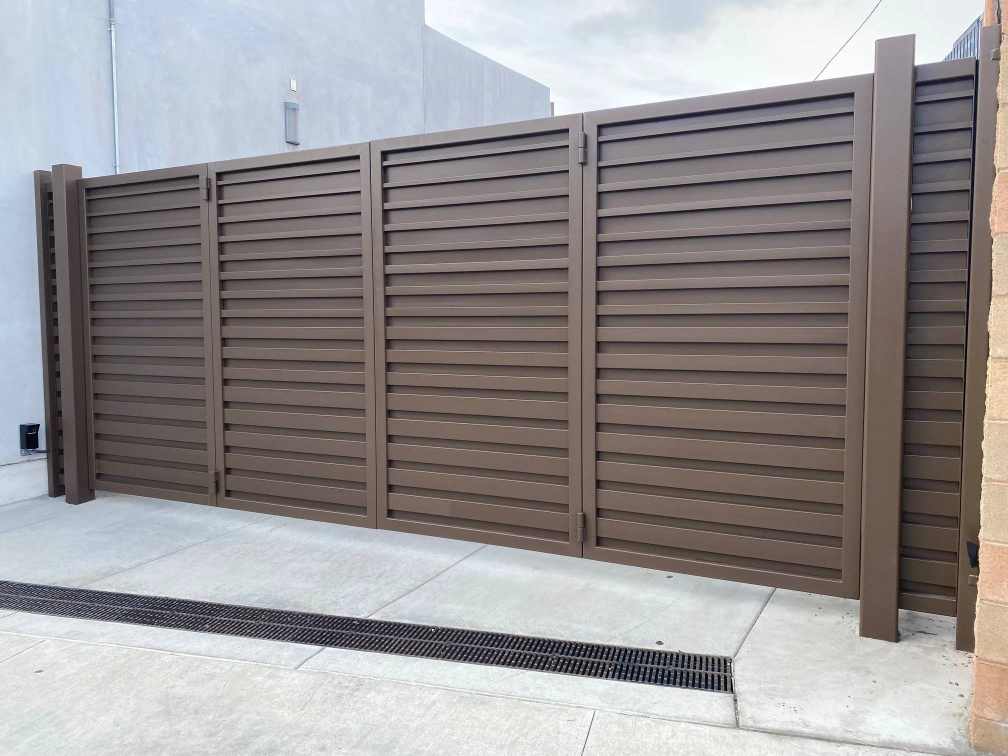
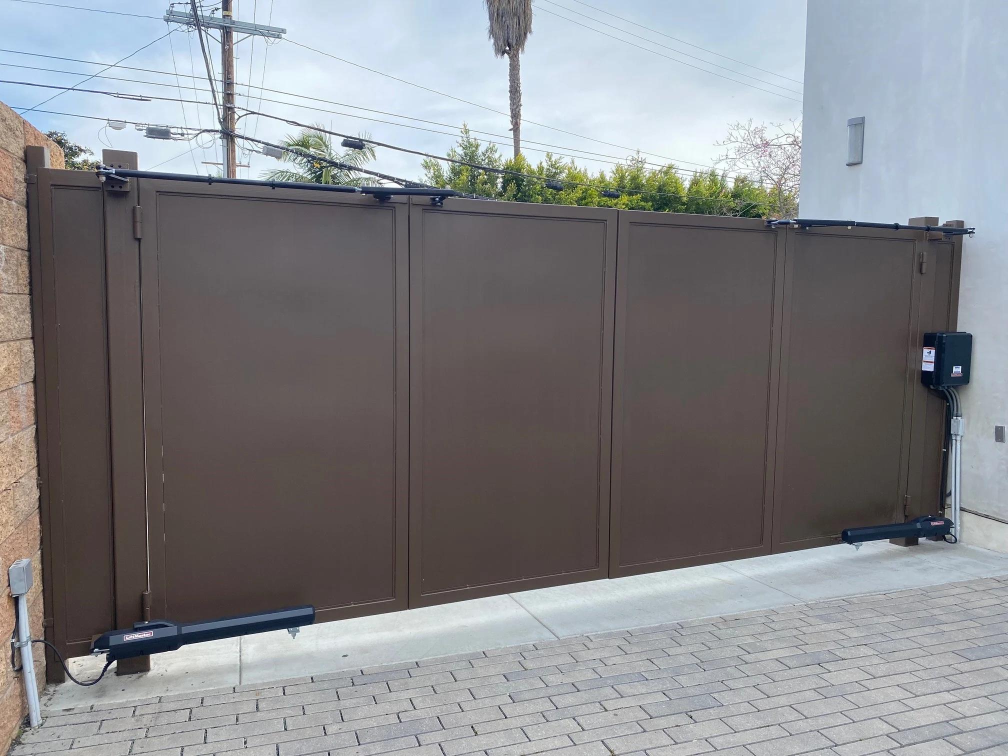
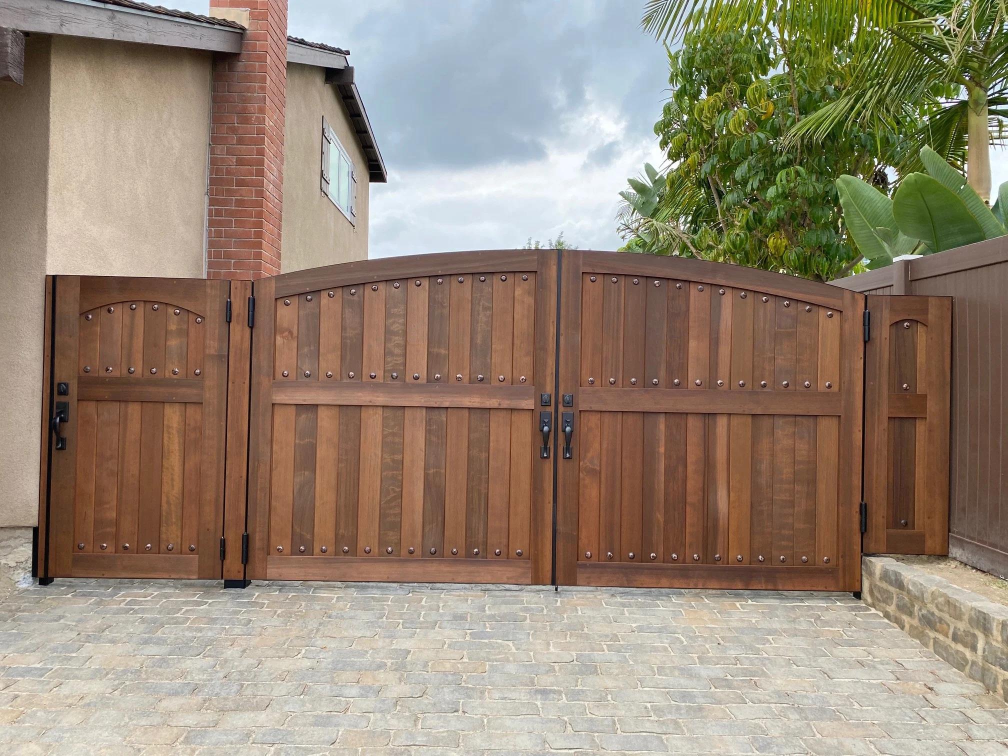
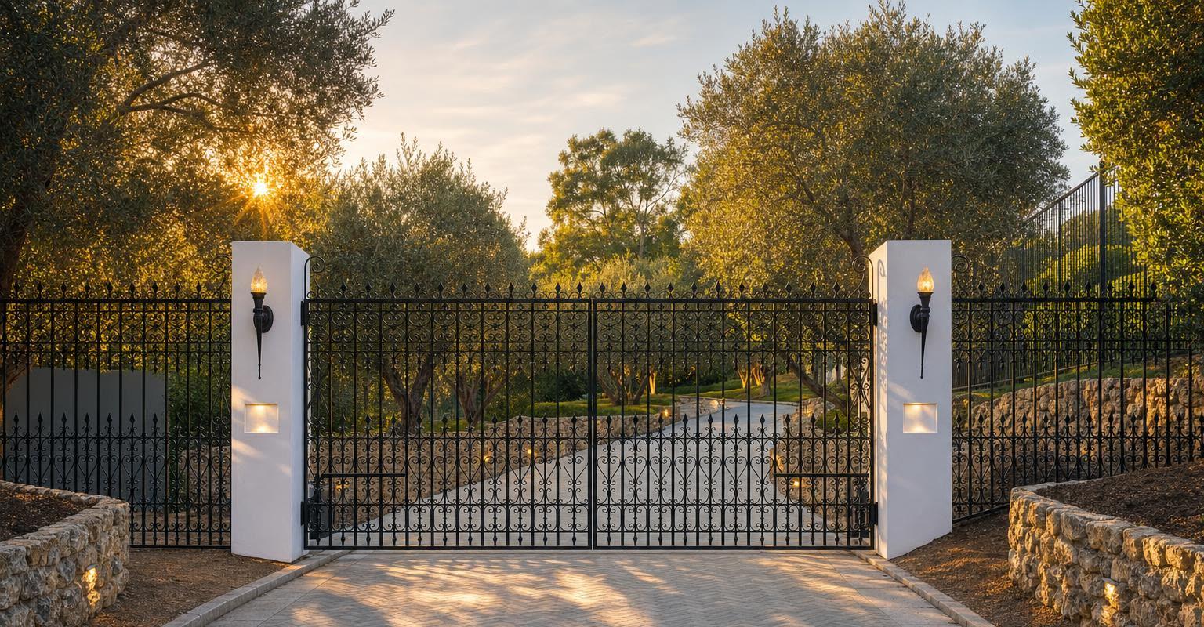
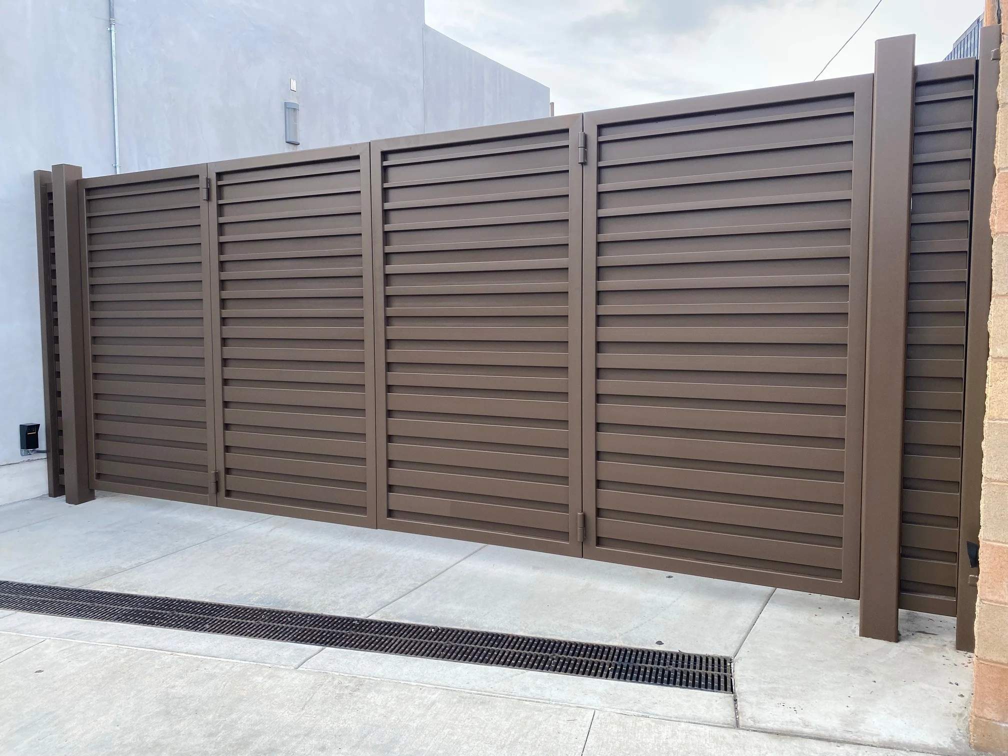
A driveway gate has to look right from the street, clear the driveway every time it opens, and keep doing both through years of sun, winter rain and Santa Ana wind. The second job is the one a catalog gate gets wrong on a Los Angeles lot: a leaf that scrapes an uphill drive, a slide gate with no wall to run along, an arch that meets a planter halfway through its swing. So the work starts with the opening, not with a model number.
At the estimate we measure the width, the grade from the street to the garage, the room beside the opening and behind it, and where power can come from. Those numbers decide between swing, slide and cantilever before anyone talks about style; the table below shows how. Then the gate is drawn to the opening, with the picket spacing, slat gap, arch and hardware on paper, and you approve that drawing before any steel is cut.
Our fabrication partner builds the gate to our drawing. If it will be automated, the operator is sized to the finished leaf, and the entrapment protection UL 325 requires is part of the job. A matching pedestrian gate, a fence run or a garage door drawn to match can share the same drawing.