Design·Updated Oct 28, 2026·9 minute read
How a Custom Gate Is Built, From Drawing to Install Day
Every gate company says “custom.” Here is what it means at Method, from the tape measure on your driveway to the drawing you approve, the welding table at our fabrication partner, the finish, and the day our licensed installers hang the gate, so the word means something specific when you compare quotes.
By Method Doors & Gates · Van Nuys, CA · CSLB #873646
From site survey to the drawing you approve
It starts on your driveway with a tape, a level and questions. We measure the opening at the ground and at the top, and between any existing pillars or posts. We check the slope across the opening and behind it, because that can decide swing versus slide before style comes up. We note where power is, and we ask how the driveway is used: which way you arrive, where cars wait, whether trucks come through, whether a walk gate should match. Our measurements set the fabrication dimensions; they aren’t a boundary survey, and LADBS warns not to assume the inside edge of the sidewalk is the property line.
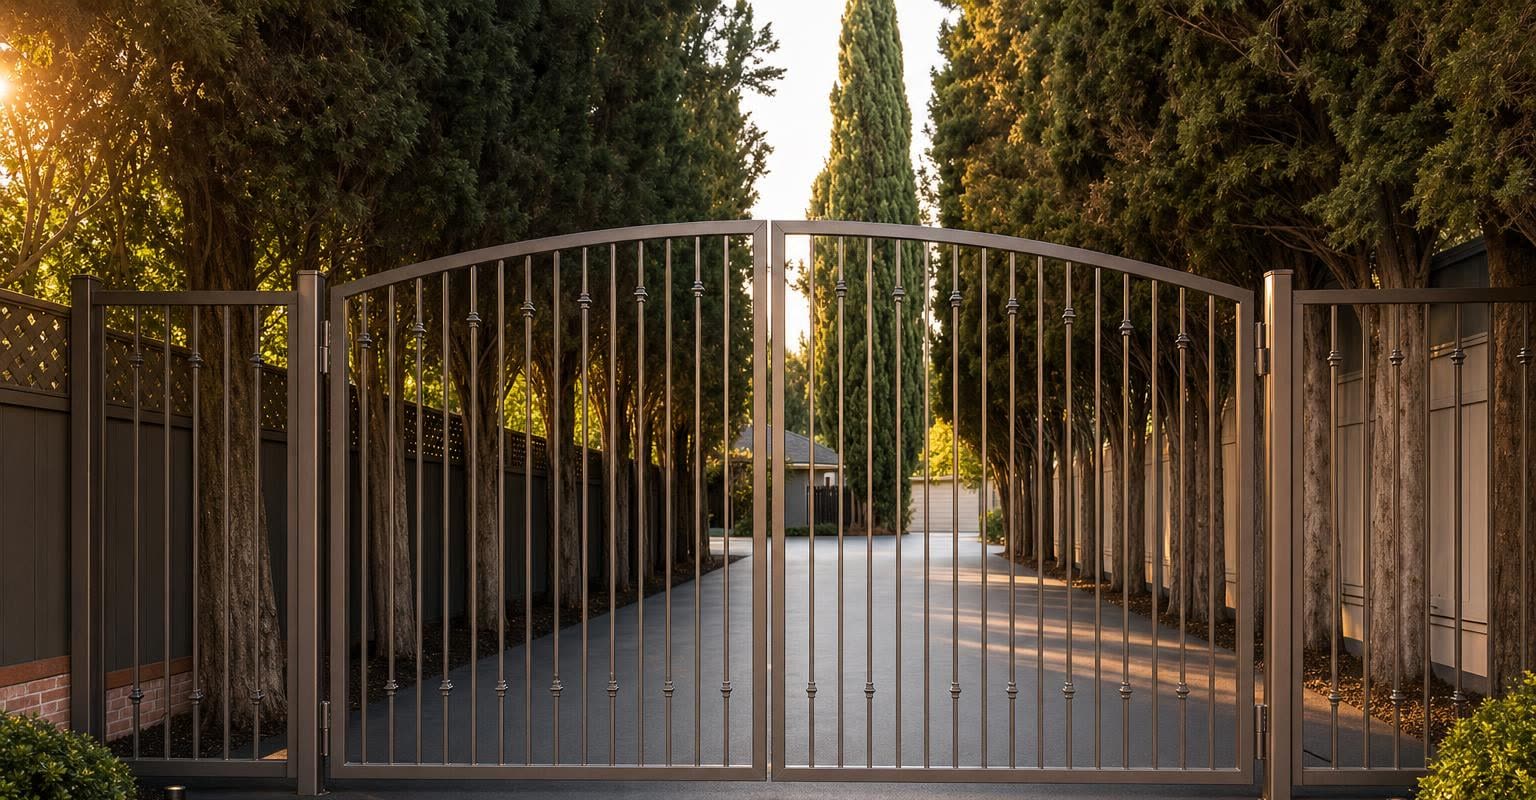
From the survey, one of our owners draws the gate to scale: overall width and height, leaf count, top line, picket or slat spacing, frame members, hinge or roller positions, and where the operator, sensors and keypad post go. On very large projects we bring in an architect or engineer as well. If a height limit or setback applies, the drawing shows it. You approve the drawing before anything is cut. Changes are cheap on paper and expensive in steel, so this is the step to settle spacing, arches and finish. Our driveway gate design guide covers how to choose them, and our custom iron gates page shows the range of work.
Cut list, frame and welding: squaring the leaf
The approved drawing goes to our fabrication partner and becomes a cut list: frame tube sized to the width and weight of the leaf, pickets or slats to length, hinge plates, stops and the operator bracket. Steel is cut to the list and laid out flat on a welding table. Members are chosen for the span (a wide double gate needs a heavier frame than a walk gate) and for what the frame will carry, including wood cladding on a wood gate.
The frame is tacked, then squared: with opposite sides cut to equal length, matching diagonals mean square corners. It’s checked for twist before it’s fully welded, and welds are ground smooth where they show. A frame that leaves the table out of square stays out of square on its hinges, which is why this step happens on a flat table and not on the driveway.
If the gate will be automated, the frame is also built to the gate-construction standard, ASTM F2200. DASMA’s rationale for the standard calls for a smooth bottom edge and no protrusions beyond listed exceptions, and on a slide gate the openings below 6 feet must be small enough to stop a 2¼-inch sphere. If the gate will be hot-dip galvanized, the American Galvanizers Association calls for a vent hole at each end of every enclosed hollow section, so vents are part of the frame design, not an afterthought.
Infill: pickets, ornament, or wood on a steel frame
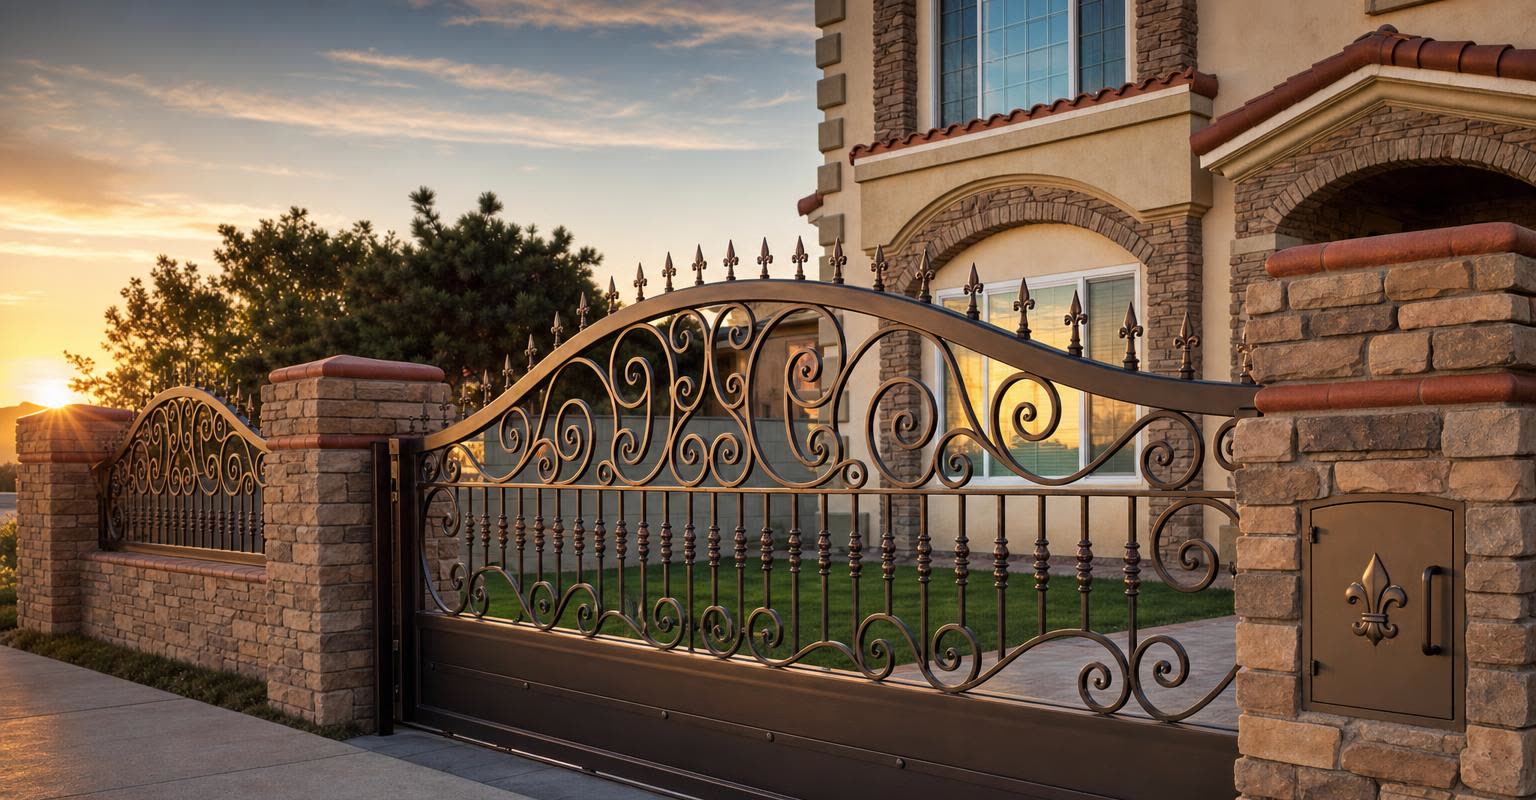
For iron and steel gates the infill is pickets, rings, scrolls, collars and finials, each formed and welded in place to the drawing. Decorative tops are fine on an automated gate as long as they stay within the plane of the gate, according to DASMA’s rationale for ASTM F2200.
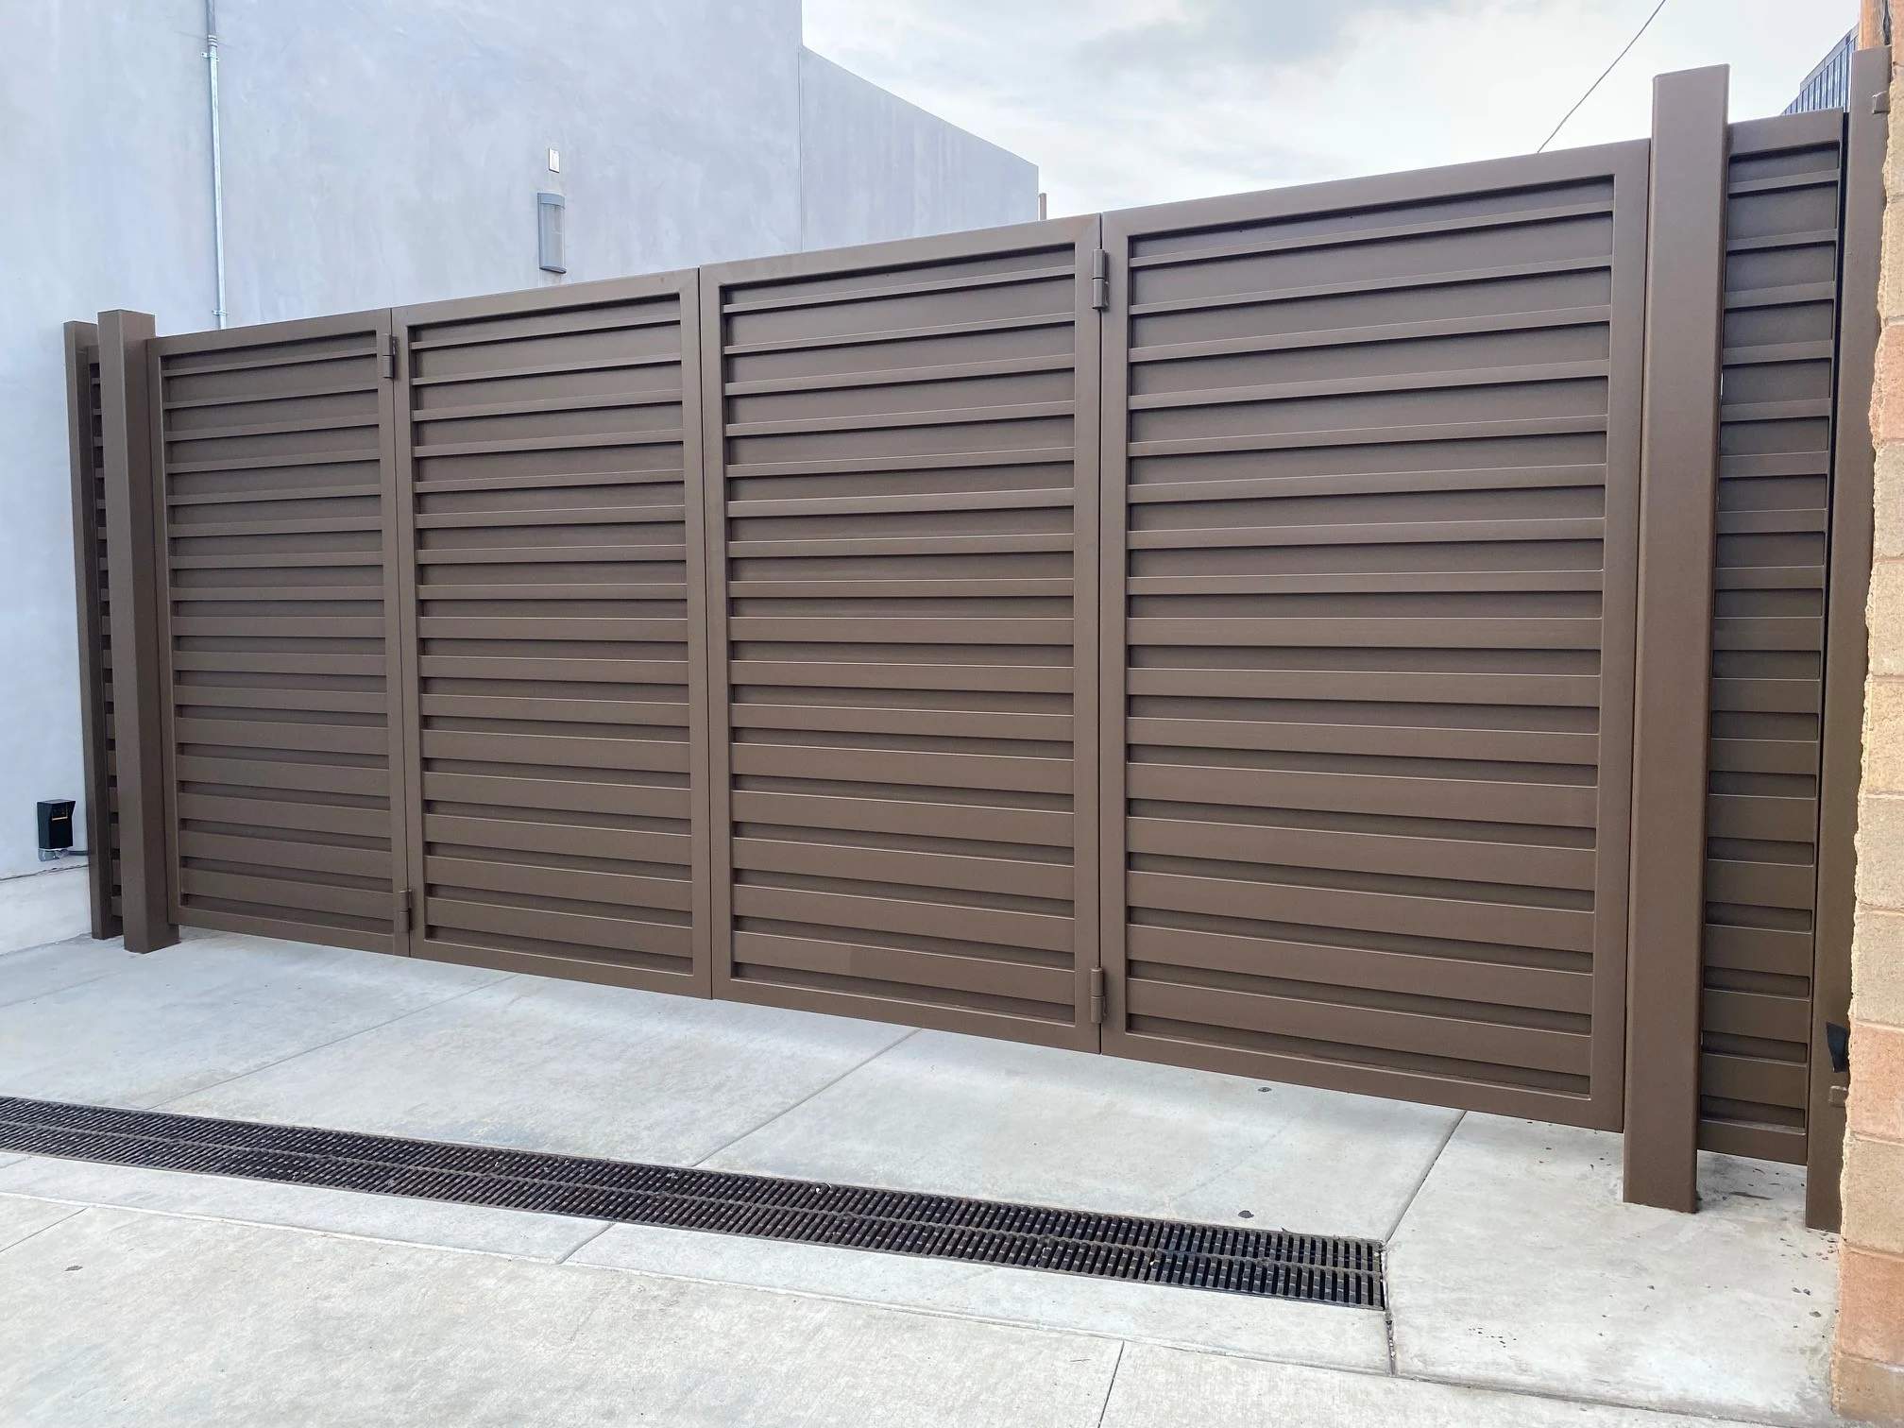
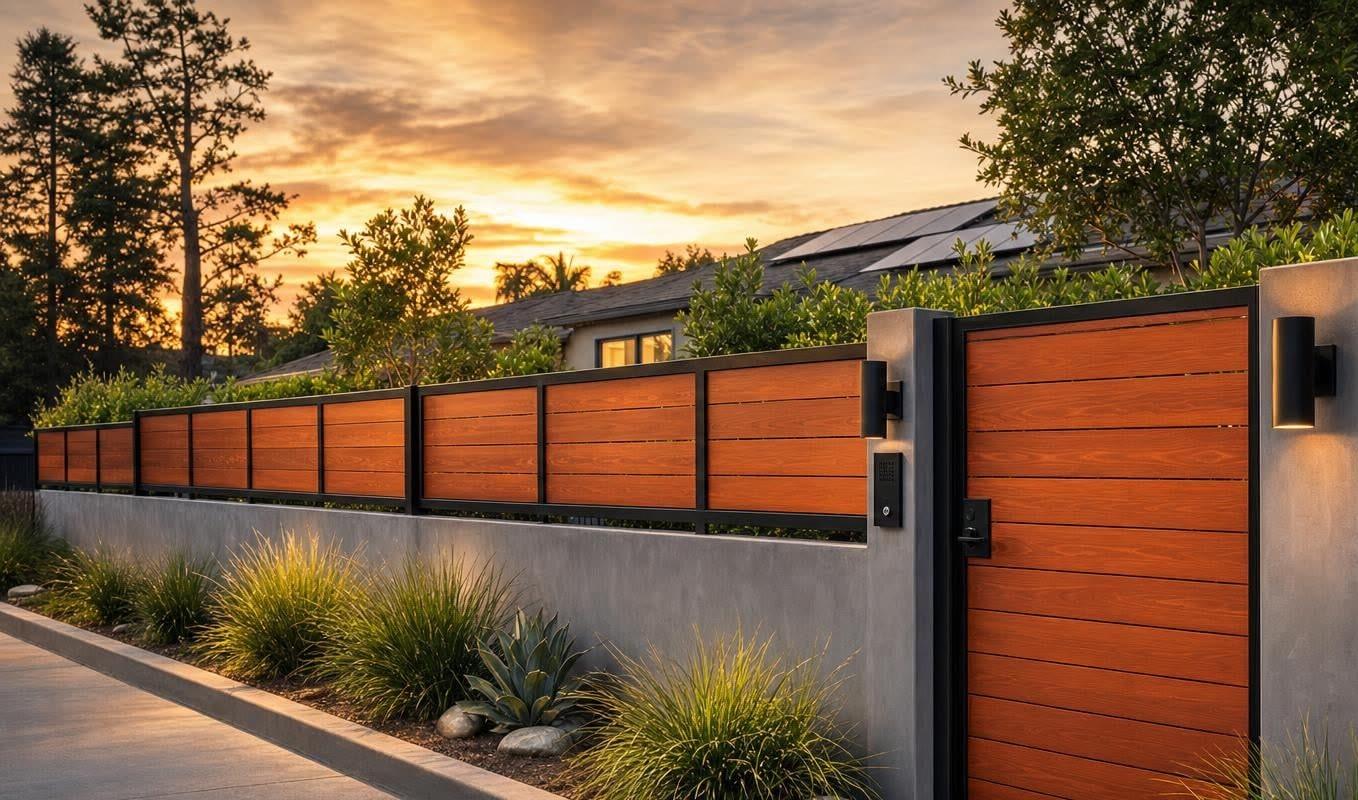
For wood gates, the welded steel frame is the structure and clear cedar or redwood is the cladding. Wood swells and shrinks as its moisture content changes, as the USDA’s Wood Handbook explains, so boards are fitted to the frame with room to move. The frame, not the boards, holds the leaf square.
Finish: prep, galvanizing where specified, powder coat or paint
A coating is only as good as the surface under it. Welds are cleaned and the steel is prepared for the specified system, then coated before installation with a powder coat or a paint system chosen with the design. Where the site calls for more corrosion protection, the specification can add hot-dip galvanizing under the color coat. The American Galvanizers Association calls that a duplex system: the zinc provides barrier and cathodic protection, and the paint or powder adds a second barrier and the color. It recommends duplex systems where you need long-term protection and a specific color, or where steel faces coastal salt, and the galvanized surface has to be prepared for paint or powder to ASTM D6386 or D7803. Wood cladding is sealed or stained to the specification.
Ask for the finish system in writing: what goes under the color, not just the color. Coastal sites get their own checklist in our coastal rust guide.
Operator and safety devices, chosen on the drawing
If the gate is automated, the operator is chosen on the drawing, not on install day. It has to suit the gate type, size, weight and how often the gate will cycle (a single-family home is UL 325 Class I; a shared entrance serving five or more units is Class II) and stay inside the manufacturer’s size and weight limits. Every automated gate we install gets the entrapment protection UL 325 requires: two independent means of protection for each entrapment zone, with external devices monitored by the operator. UL 325 also requires user controls such as a keypad to sit at least 6 feet from moving parts, so the keypad post is located on the drawing too. Our UL 325 and ASTM F2200 safety guide explains the rules in full.
Install day and hand-over by our licensed installers
From here the gate is in the hands of our installers, most of whom have worked with us for more than ten years. Posts go into footings sized for the leaf, or the gate is fitted to existing pillars if the survey found them sound. The leaf is hung and plumbed, then moved by hand: it has to travel freely before an operator is connected, and DASMA’s installer guidance says the same, along with fixing worn or damaged hardware first. Then the operator is installed to the manufacturer’s instructions, its force is set to the lowest setting that runs the gate reliably, and every safety device is tested before the gate goes into service.
Before we leave, we run the gate with you, show you its safety features, how to turn off its power and how the manual release works, and leave the manuals and instructions. Most jobs don’t need a permit. When yours does, we’ll tell you who has to get it, and if you’d rather not deal with it, we can take care of it for an added fee. If the gate ever needs service, our emergency line is answered 24/7, and what to do when an automatic gate loses power covers outages.
Never turn up an operator’s force setting to make a stiff gate move, and don’t attempt repairs on an automated gate yourself. DASMA’s guidance for owners is to call a trained gate technician.
Lead times: what sets the schedule
From signed contract to finished job, a new iron driveway gate usually takes 3–5 weeks, a wood gate 3–5 weeks, and a large job 6–8 weeks. We put your schedule on your written estimate, because each of these moves it:
| What changes the schedule | Why |
|---|---|
| Design | A flat-top slat gate has fewer, simpler parts than an arched double with scrollwork. |
| Finish | Galvanizing adds a step before the color coat; wood cladding is finished before it goes on. |
| Approvals | Permits, HOA review, or HPOZ review in a historic district have to clear before regulated work starts. |
| Automation and access control | The operator, safety devices and controls are specified on the drawing and installed with the gate. |
| Site work | New footings, a power run, or a level pad on a slope add work before the gate is hung. |
Fabrication is scheduled once you approve the drawing. Ask any contractor to write down what the schedule depends on, so a delay has a named cause.
What “custom fabricated” should mean on a quote
Ask any contractor four questions. Who draws it? A scaled drawing of your opening that you approve is the difference between fabrication and ordering. Where is it welded? Ask who welds the frame; a frame squared on a welding table is a different product from one assembled on the driveway. What’s the finish system? The quote should say what goes under the color. Who installs it? Ask whether the installers are licensed and how long they have worked with the company. Ours are licensed, and most have worked with us for more than ten years.
Then check that the quote names the drawing, materials and finish, the operator’s make, model and usage class, the safety devices for each entrapment zone, permits, and the schedule. How to choose a gate contractor covers the rest of the vetting, and How Much Does an Automatic Driveway Gate Cost in Los Angeles? shows what each line buys.
Questions we hear
- Will I see a drawing before fabrication?
- Yes. Every gate is drawn to scale from the site measurements, and nothing is cut until you approve the drawing. That is the stage to change spacing, arches, hardware or finish.
- How long does a custom gate take from estimate to install?
- From signed contract to finished job, a new iron driveway gate or a wood gate usually takes 3–5 weeks, and a large job 6–8 weeks. The design, the finish, approvals and the site work move it, so your schedule goes on your written estimate. Fabrication is scheduled once you approve the drawing.
- Who welds and finishes the gate?
- Our fabrication partner of 15 years cuts and welds every gate to our drawing, and our licensed installers hang it. The finish system (powder coat or paint, with galvanizing where specified) is written into the estimate.
- Is the operator chosen before fabrication?
- Yes. It’s sized on the drawing to the gate’s type, size, weight and use, along with the safety devices and the keypad location, so brackets and wiring are planned before the gate is built.
- How do I compare “custom” quotes?
- Ask who draws, welds, finishes and installs the gate, then compare the drawings and specifications line by line rather than the totals.
- Do you build wood gates too?
- Yes: clear cedar or redwood on a welded steel frame, so the wood is cladding and the steel carries the leaf.
Sources
- DASMA TDS 352: guidelines for specifiers, installers and end users, operator selection, installation checks and owner hand-over.
- DASMA TDS 353: gate operators and UL 325, usage classes and monitored entrapment protection.
- DASMA TDS 356: UL 325 and gate installations FAQ, protection per entrapment zone, control placement, slide-gate screening and operator size limits.
- DASMA TDS 370: rationale behind ASTM F2200 and ASTM F2200-24 scope.
- UL: binational UL 325 standard and the UL 325 standard listing (edition 7, revised September 15, 2025).
- American Galvanizers Association: duplex systems, specifying duplex systems and venting hollow structures.
- USDA Forest Products Laboratory: Wood Handbook, Centennial Edition, ch. 4, moisture and dimensional change.
- LADBS: Heights of Fences in Residential Zones, IB P/ZC 2023-002, property-line caution.
- Primary references checked October 17, 2026.
Read next
- Driveway Gate Design for Los Angeles Homes: Matching the Gate to the Architecture
- How Much Does an Automatic Driveway Gate Cost in Los Angeles? (2026 Guide)
- How to Choose a Gate Contractor in Los Angeles: License Class, Fabrication, Safety and the Questions to Ask
- UL 325 and ASTM F2200 Explained: What a Safe, Compliant Automatic Gate Includes