Design·Updated Oct 28, 2026·13 minute read
Driveway Gate Design for Los Angeles Homes: Matching the Gate to the Architecture
The best driveway gates look as if they came with the house. Here is how to read your home’s architecture, which proportions, materials, patterns and hardware suit each Los Angeles style, and the height, safety and historic-district rules that shape the final drawing.
By Method Doors & Gates · Van Nuys, CA · CSLB #873646
Start with the house: proportion, setback and sightline
We design and build driveway gates in steel, wrought iron, and clear cedar or redwood on welded steel frames, and the first design question is always the house. Look at it from across the street before you look at gates. Four things carry over: the openings (are the front door and windows arched or square?), the symmetry (is the façade composed around a center line?), the materials and colors already on it, and the scale, meaning how wide the opening is against the width of the house. A double gate that repeats the radius of an arched front door, or slats that line up with the window heads, looks as if it was always there.
Then look at where the gate will stand. How tall it can be depends on the city, the zone and whether it stands inside the required front yard; the permit guide’s height table sets out the City of Los Angeles limits and where Beverly Hills, Burbank and other independent cities publish theirs. Where the gate line falls also decides how much of the house stays in view, so it goes on the drawing before style does.
Spanish Colonial Revival and Mediterranean: arches, dark iron, heavy wood
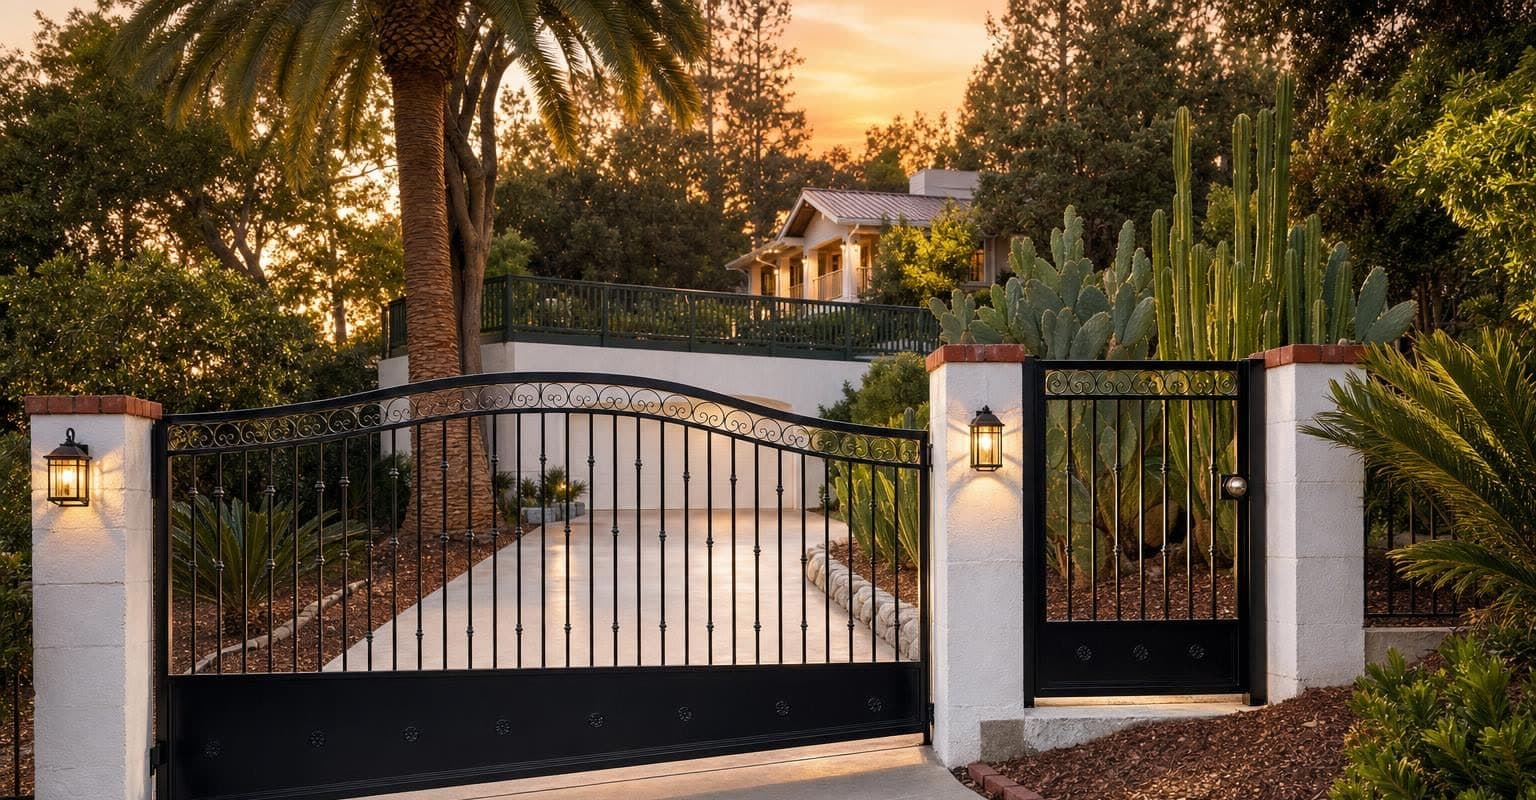
City Planning’s style notes describe Spanish Colonial Revival houses by light stucco walls, red tile roofs, arched doors and windows, and ornamental tile, wrought iron and wood, usually in an asymmetrical composition. Mediterranean Revival, loosely based on Italian seaside villas, is often larger and symmetrical, with grand entrances, courtyards, garden walls and decorative wrought iron.
- Top line: an arch that echoes the front door or a principal window, or a flat top beside an arched pedestrian gate. Keep the rise gentle on a wide opening.
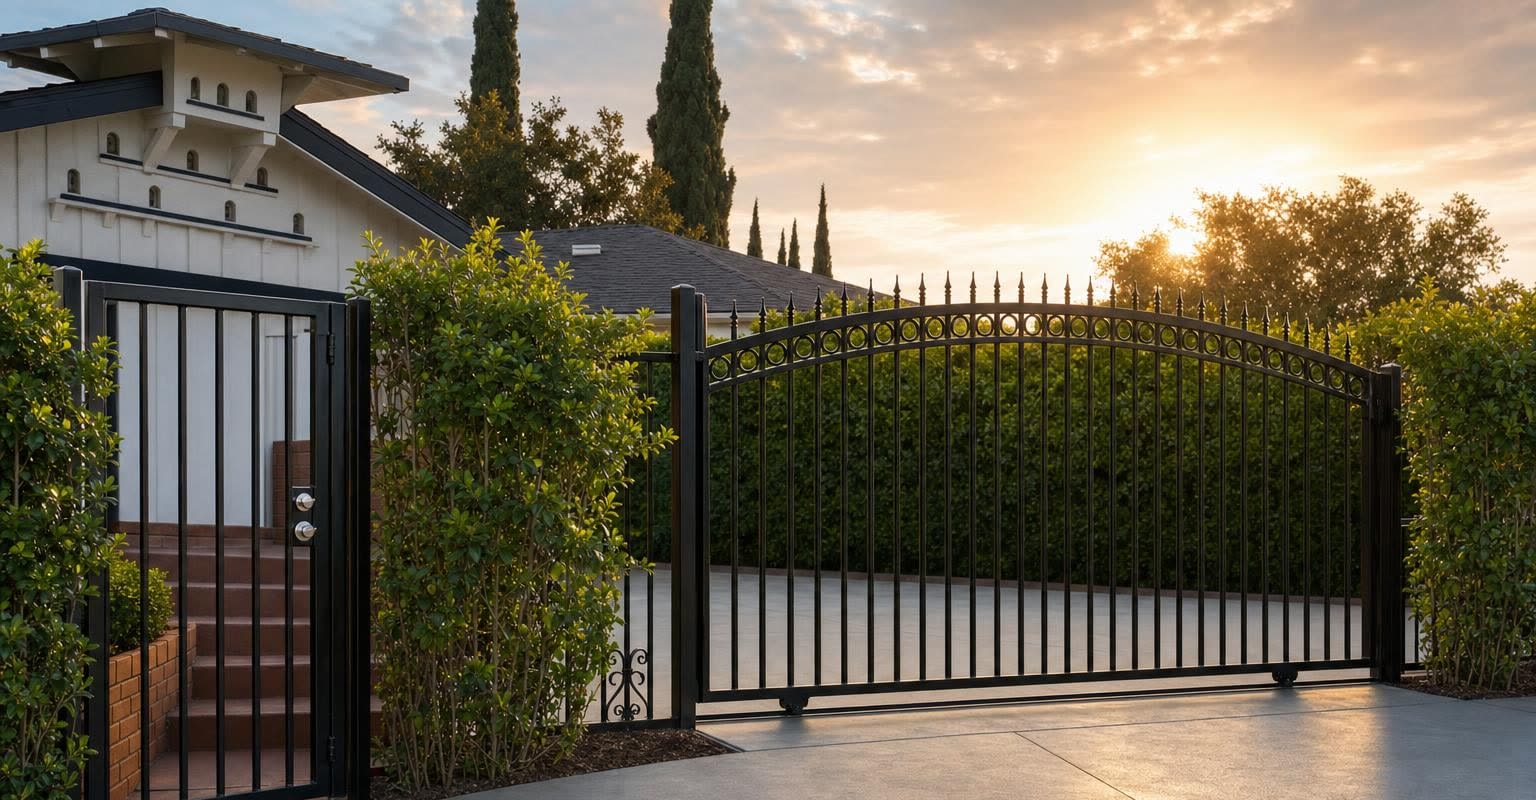
- Iron: black or deep bronze pickets under a plain top rail suit a smaller Spanish house; scroll panels, collars and finials belong on a larger, symmetrical Mediterranean front, laid out on the same center line. See custom iron gates.
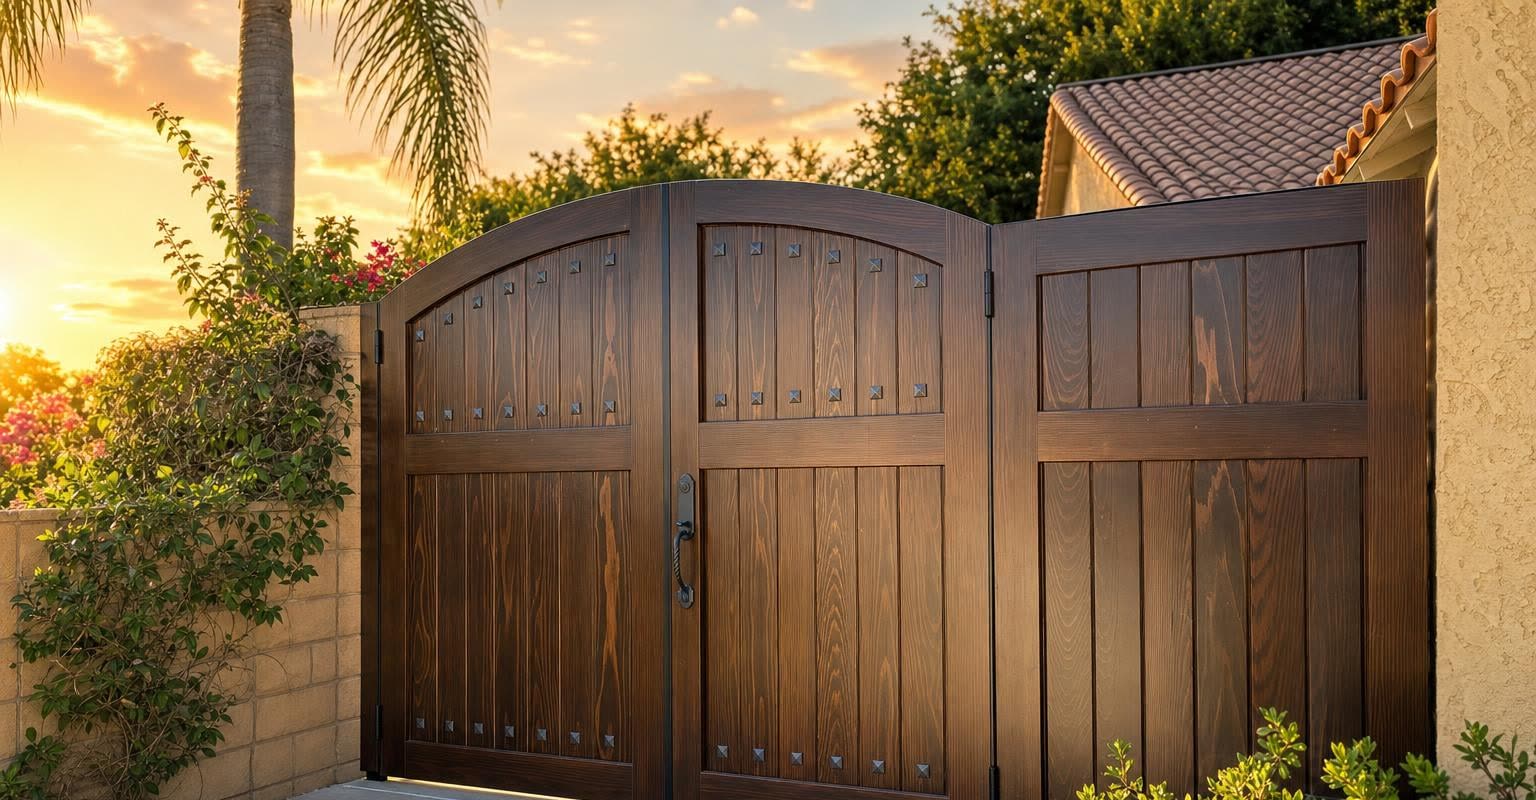
- Wood: vertical plank faces in clear cedar or redwood, stained dark, on a welded steel frame. Round nail heads and strap hardware read as Spanish. See custom wood gates.
- Color: a dark gate against a light wall repeats the light-base, dark-trim scheme the style already uses.
One caution if the gate will be automated: DASMA’s rationale for ASTM F2200, the gate-construction standard, says protrusions aren’t permitted on a gate that will be automated, apart from listed exceptions such as decorative tops that stay within the gate’s plane. Applied hardware on an automated wood gate has to be detailed low and smooth.
Craftsman: honest wood and simple lines
Craftsman houses are about visible construction: broad gables, deep eaves, exposed beams and brackets, natural wood, earth tones, and stone or brick at the chimney and porch. The gate should look built rather than decorated: vertical or horizontal boards in clear cedar or redwood with visible rails, a flat or gently arched top, perhaps a band of small openings or lattice under the top rail, and dark, plain hardware. Keep the iron simple. Stonehurst, the river-rock Craftsman-derived HPOZ in Sun Valley, steers fences toward “simple rustic materials such as river rock, wood, or landscape hedges” and lists “overly ornate wrought iron” as inappropriate. It’s a sound rule of thumb well outside that district.
Mid-century modern and ranch: long, low and quiet
Mid-century modern, which City Planning describes as the prevailing residential style in Los Angeles from the 1950s through the 1970s, is built on simple geometry: flat or low roofs, post-and-beam structure, walls of glass and indoor-outdoor living. Ranch houses, which SurveyLA counts among the most widespread parts of the city’s postwar landscape and which spread across the San Fernando Valley after the war, are typically one story, long and low, often with board-and-batten or horizontal board siding and an informal, asymmetrical front.
Both want a gate that stays horizontal and calm: slats with even gaps in a plain rectangular frame, board-and-batten or rail patterns in cedar or redwood on steel for a ranch house, and colors pulled from the trim. Arches and finials fight a low roofline. Some mid-century fronts were meant to stay open. In Balboa Highlands, the Eichler tract in Granada Hills that is a City of Los Angeles HPOZ, the Preservation Plan notes that its front yards stay open, without fences, and says front-yard fencing or free-standing walls “are not appropriate.” On a house like that, ask whether the gate belongs at the street at all.
Traditional and estate: pickets, finials and symmetry
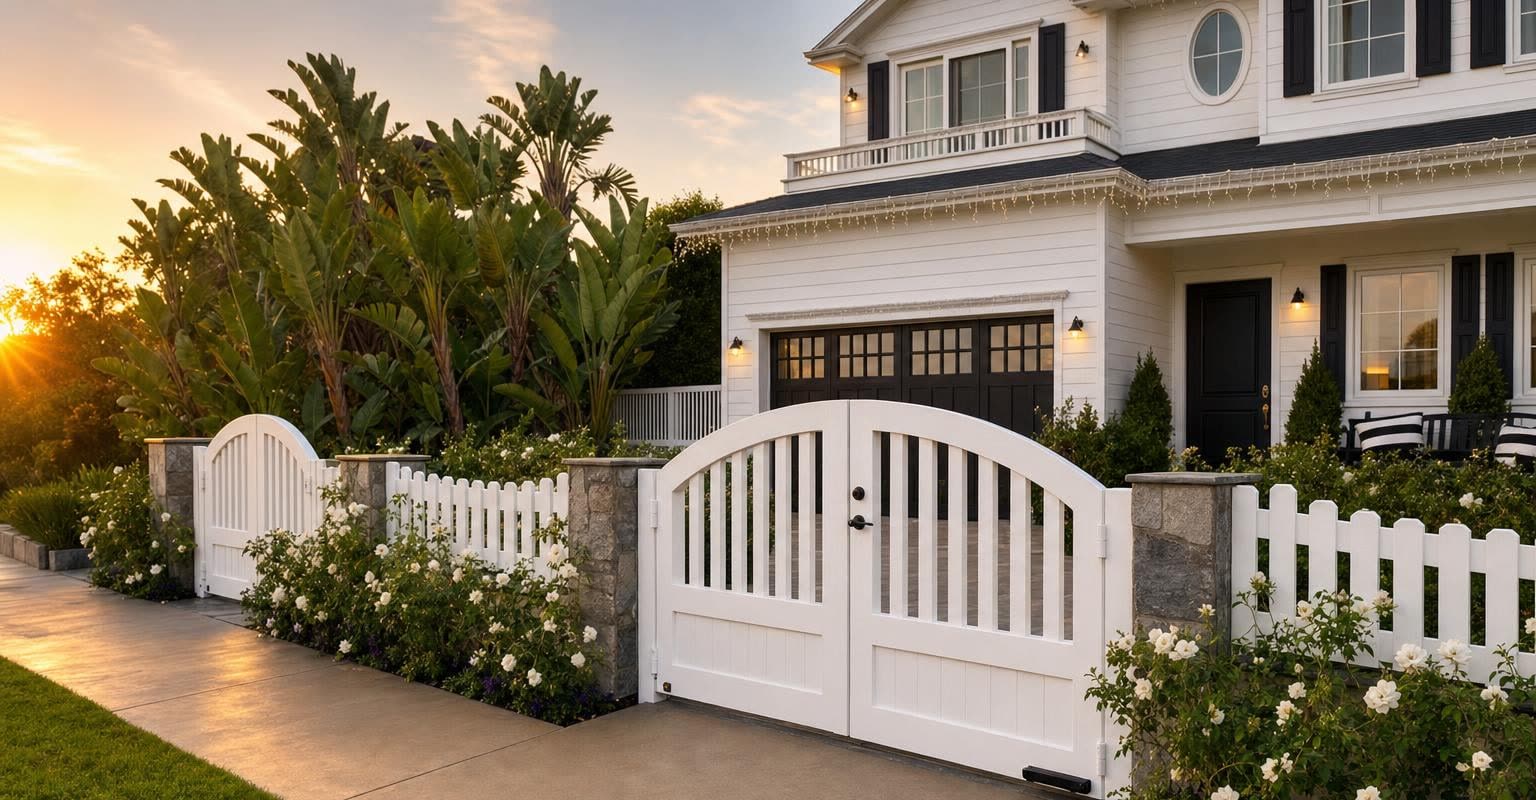
Colonial Revival and other traditional houses are composed around a center line: a symmetrical façade with the entry as its focus, multi-pane windows often with shutters, clapboard or brick walls, and light or white body colors. The gate should share that order: a double swing gate centered on the drive, vertical pickets, finials or a modest arched top rail, and pillars that match the brick or stone. White-painted pickets suit a clapboard house; black iron suits brick and stone. On a larger estate front the same vocabulary scales up, with heavier posts, a band of rings or scrolls under the top rail, lanterns and matching fence runs.
Contemporary: slats, flush steel and wood on steel
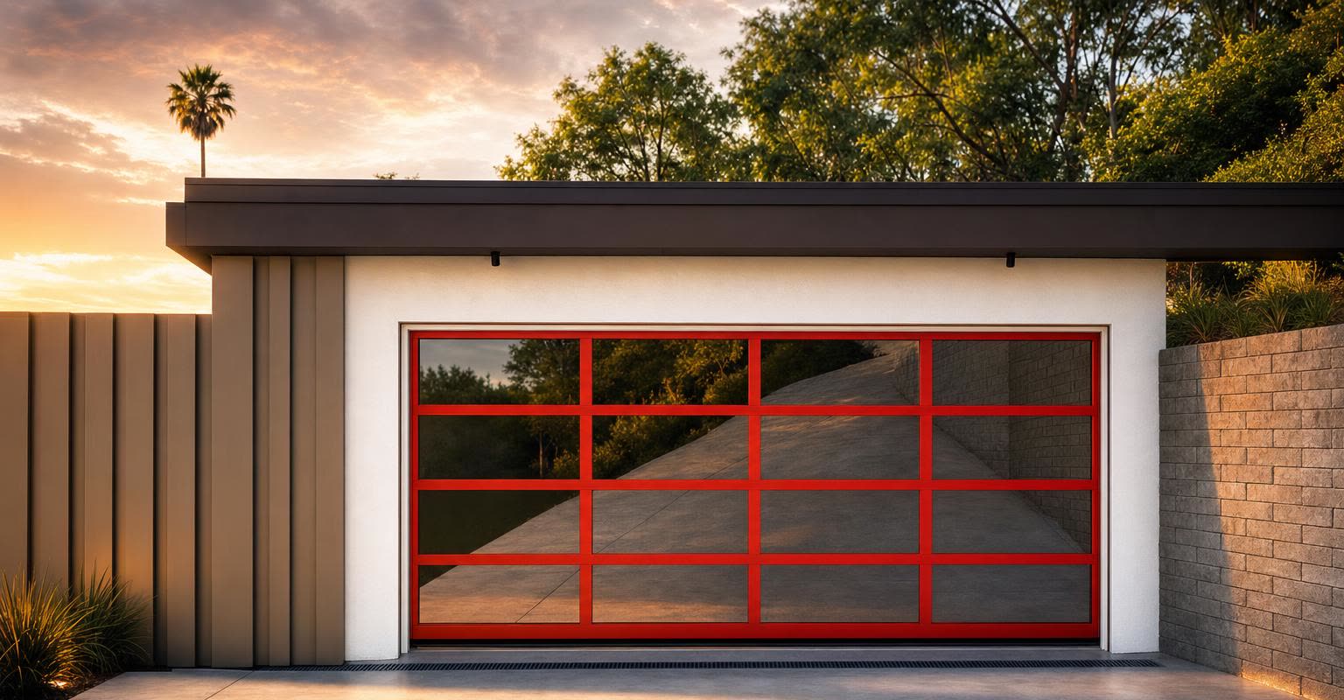
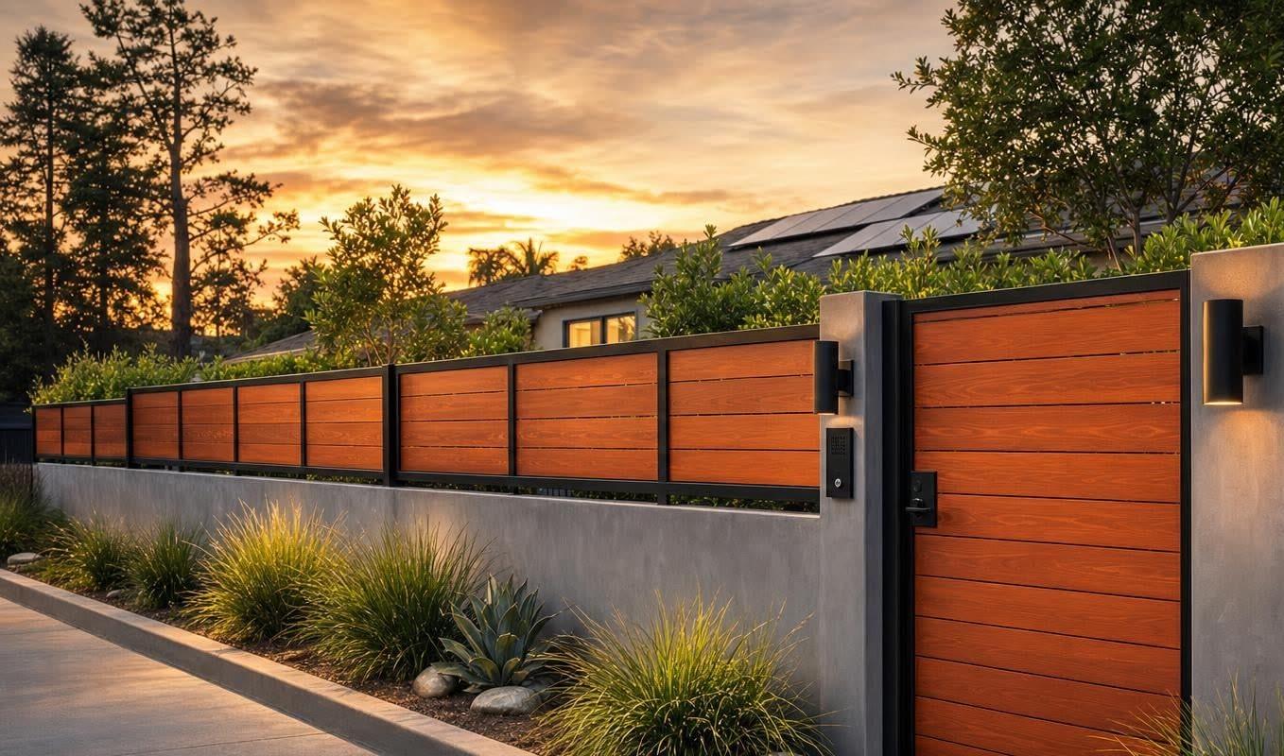
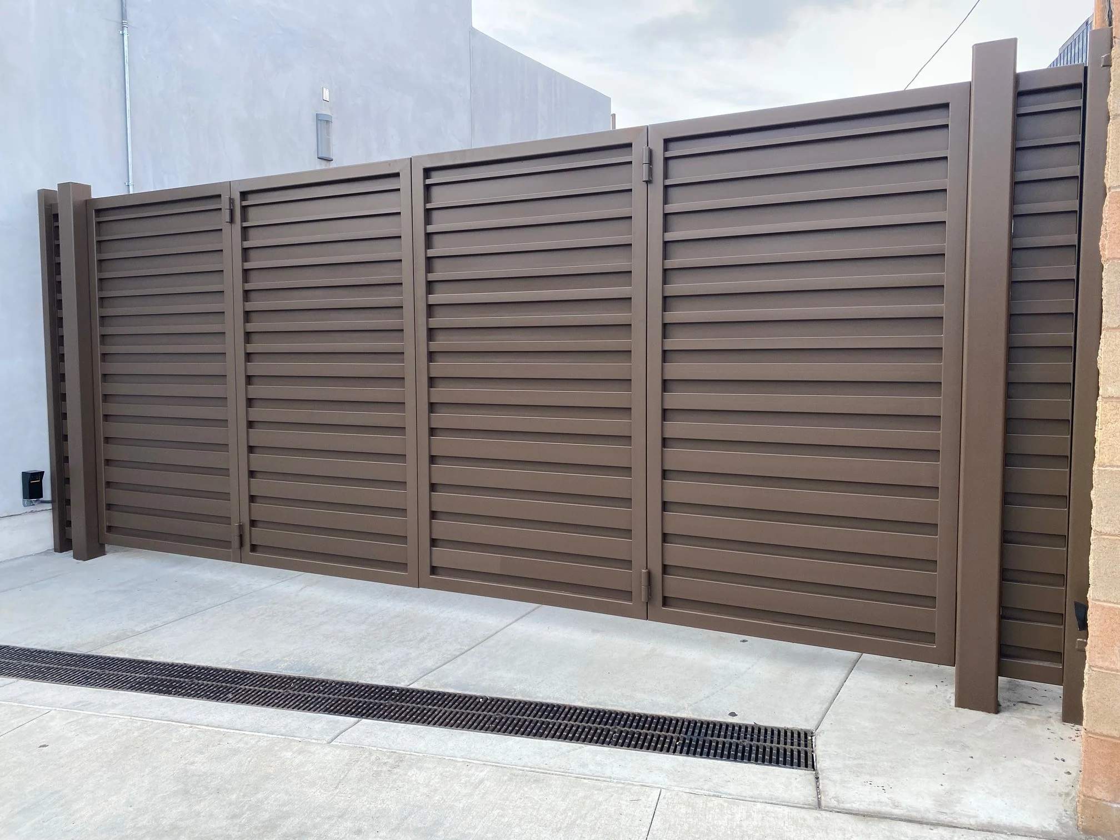
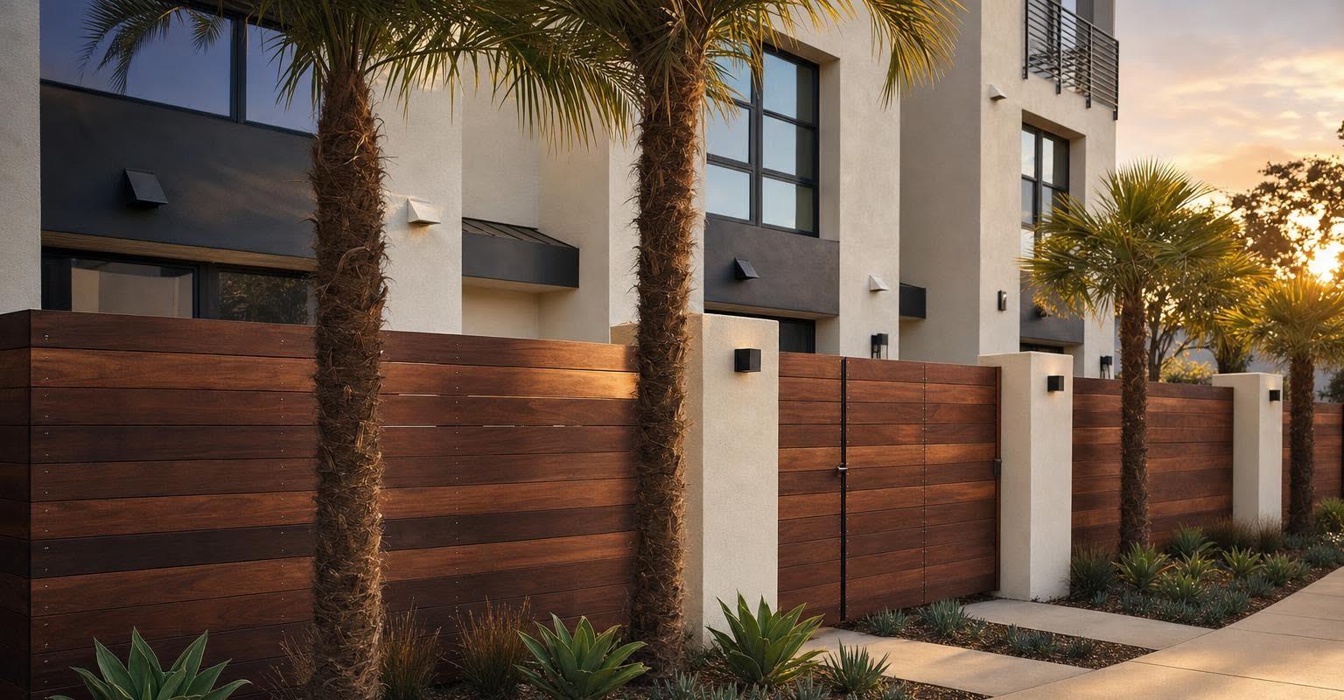
For a contemporary house, with its flat planes, large glass and mixed materials, the gate can be just as spare: horizontal steel slats with tight, even gaps; tall vertical slats; a flush solid steel panel; or clear cedar or redwood slats set into a visible steel frame. Line the slats up with the house’s own horizontals (window heads, a reveal in the stucco, the top of a site wall) and match the steel’s color to the window frames. Solid and tight-slat designs are the most private, which is where the trade-offs below matter most.
Privacy or openness?
| Infill | What it does | What to check |
|---|---|---|
| Open pickets or bars | Keeps the house in view; reads traditional or light | On an automated slide gate, openings below 6 ft must stop a 2¼-inch sphere, including the fence the gate covers when open |
| Slats with gaps | Filters the view; reads modern | The same opening rule on slide gates; wind passes through |
| Solid panel | Full privacy; the gate reads as a wall | Wind on the leaf, the operator’s size and weight limits, and HPOZ plans that object to hiding the façade |
If privacy is the goal, remember that a solid leaf is also a sail. DASMA notes that wind can push a moving slide gate out of plumb, and that how far depends on the gate’s surface area, length and construction and on the wind itself; operator makers also set a maximum gate size and weight for each model. Swing gates don’t carry the slide-gate screening requirement, but they have clearance rules of their own. Slats with modest gaps are the middle ground.
One drawing for the gate, pedestrian gate and fence
A driveway gate rarely stands alone. A pedestrian gate, a fence run, pillars, a keypad post and a mailbox share the same few feet, and they should be drawn together: same picket or slat spacing, same top line, same finish, pillars sized as a set. Automation adds two layout rules from UL 325, as DASMA summarizes them: where people walk in, they need a separate pedestrian opening rather than the vehicle gate, and user controls such as a keypad must sit at least 6 feet from any moving part of the gate, out of reach through it. We build matching fence from the same drawing.
A front built from masonry pilasters with iron or wood between them has its own permit threshold in the City of Los Angeles. LADBS’s bulletin lets a fence wall up to 6 feet go without a building permit when the pilasters stay within set dimensions, the solid masonry between them stops at 3½ feet, and the rest is open wrought iron, wood or another lightweight material. Zoning height limits still apply.
Design limits that matter
- Openings on slide gates: UL 325’s instructions call for every opening from the bottom of a slide gate to at least 6 ft to stop a 2¼-inch sphere, so an open scroll or wide picket pattern may need tighter spacing or a screen if the gate slides.
- Clearance on swing gates: ASTM F2200 sets minimum clearances between an opening leaf and nearby walls, fences or other fixed objects unless approved sensors protect the zone, so pillar size and where the open leaf parks are design decisions.
- Protrusions: an automated gate can’t carry them beyond the standard’s exceptions; decorative tops are allowed within the gate’s plane.
- Weight and wind: a large solid or ornate leaf needs an operator rated for its size and weight, and solid infill adds wind load.
Our UL 325 and ASTM F2200 safety guide explains the device rules, Sliding vs. Swing Driveway Gate covers how each type changes the design, and Gates for Steep and Sloped Driveways covers hillside lots.
If your house is in an HPOZ
The City of Los Angeles has Historic Preservation Overlay Zones, neighborhoods with a historic overlay added to their zoning. Inside one, most exterior changes need written approval from City Planning, including many that don’t need a building permit; City Planning’s own rule of thumb is that “all exterior alterations require HPOZ approval.” To check an address, look it up on ZIMAS, the City’s zoning map: its Planning and Zoning tab shows whether historic preservation review applies.
Each HPOZ has its own Preservation Plan, and the plans don’t say the same thing. Three adopted plans show the range:
- Miracle Mile (Period Revival styles; adopted 2016): new front-yard fences are “strongly discouraged” where none existed historically; a simple, transparent dark iron or wood picket fence set back from the street may be appropriate; horizontal wood is listed as inappropriate; street-facing gates shouldn’t completely block views of the architecture; and adding a front- or side-yard fence goes through Conforming Work review.
- Balboa Highlands (Eichler mid-century, Granada Hills; adopted 2010): front-yard fencing or free-standing walls “are not appropriate.”
- Stonehurst (river-rock Craftsman, Sun Valley; adopted 2010): simple rustic materials such as river rock or wood, and no “overly ornate wrought iron.”
Smaller changes go through Conforming Work review; significant ones need a Certificate of Appropriateness, which City Planning says can take up to 75 days. It advises talking to the district’s HPOZ planner before applying for building permits. Bring a drawing that shows dimensions, materials, color and how much of the façade stays visible.
HPOZ rules are specific to each district and change when plans are amended. These summaries come from adopted plans published by Los Angeles City Planning, checked October 17, 2026; confirm with your district’s HPOZ planner before you design.
From idea to drawing at Method
- 1Free on-site estimate. We measure the opening, check the grade and the nearest power, look at the house and the street, and send you a written, itemized PDF quote within 1–2 business days.
- 2A scaled drawing you approve. The gate, pedestrian gate and fence are drawn together with dimensions, top line, spacing, materials, finish, and where the operator, safety devices and keypad go. Nothing is cut until you approve it, because changes are cheap on paper and expensive in steel.
- 3Approvals, fabrication, install. The approvals the drawing needs come first, with permit help when you need it, billed separately. Then our fabrication partner of 15 years builds the gate to our drawing, and our licensed installers put it in. How a custom gate is built walks through each step.
Questions we hear
- What makes a driveway gate look modern?
- Horizontal lines, even gaps, flat tops and minimal hardware: steel or wood slats in a plain frame, tall vertical slats, or a flush solid panel. Matching the gate’s color to the window frames and lining the slats up with the house’s horizontal lines does more than any single material.
- Which gates suit a Spanish-style home?
- Arched or flat-topped gates in dark iron with simple pickets, or vertical plank wood stained dark on a steel frame, with black hardware. Echo the arch of the front door, keep ornament restrained on a smaller house, and save scrollwork for a larger Mediterranean front.
- Should the gate, pedestrian gate and fence match?
- Usually, yes: same spacing, top line and finish, drawn together so the posts and pillars line up. On an automated gate it is also a safety point, because UL 325 calls for a separate pedestrian opening where people walk in.
- Horizontal slats or vertical pickets?
- Follow the house. Horizontal suits mid-century, ranch and contemporary houses with long, low lines; vertical pickets and planks suit traditional and Spanish fronts, and a Craftsman house can take either if the boards and rails stay simple. On a slide gate, keep openings below 6 feet small enough to stop a 2¼-inch sphere, or add a screen.
- How do height rules and automation limit the design?
- Height is set by the city, not the style: it depends on the yard, the zone and the lot, as the permit guide’s height table shows, and HPOZs and independent cities add their own rules. Automation adds construction limits (no protrusions, screened openings on slide gates, clearances around swing leaves), and the operator needs a rating that covers the gate’s size and weight.
- Do I need approval to change a gate in an HPOZ?
- Almost certainly. City Planning’s rule of thumb is that all exterior alterations in an HPOZ need its approval, including work that doesn’t need a building permit. Read the district’s Preservation Plan and talk to its HPOZ planner first.
Sources
- LADBS: Heights of Fences in Residential Zones, IB P/ZC 2023-002: yard-and-zone limits, now summarized in the permit guide’s height table (re-read October 22, 2026).
- LADBS: Masonry or concrete fence walls that do not require a building permit, IB P/BC 2026-080, effective January 1, 2026: the pilaster-and-infill fence wall that needs no building permit, and zoning compliance (re-read October 22, 2026).
- LA City Planning: HPOZ FAQs and HPOZ definitions, review types and timelines.
- LA City Planning: HPOZ Certificate of Appropriateness checklist, CP-3505 (April 2025), ZIMAS historic preservation lookup.
- Miracle Mile HPOZ Preservation Plan (adopted December 8, 2016), architectural styles (ch. 3), review chart and fences and gates (§6.4).
- Balboa Highlands HPOZ Preservation Plan (adopted December 9, 2010), §7.2, and the Balboa Highlands HPOZ page.
- Stonehurst HPOZ Preservation Plan (adopted December 9, 2010), §7.2.
- SurveyLA: The Ranch House, 1930–1975 (December 2015).
- DASMA TDS 356: UL 325 and gate installations FAQ, TDS 352: gate system guidelines and TDS 370: rationale behind ASTM F2200.
- ASTM F2200-24: Standard Specification for Automated Vehicular Gate Construction, scope.
- Primary references checked October 17, 2026; the two LADBS bulletins re-read October 22, 2026.