Design·Updated Oct 28, 2026·11 minute read
Choosing a Garage Door for a Los Angeles Home: Modern, Glass, Wood, Carriage and Insulated Doors, and Matching the Gate
When the garage faces the street, its door is one of the largest surfaces on the front of the house. This guide matches door styles to common Los Angeles house types, compares the materials on weight, upkeep and insulation, and shows how to make the door and the driveway gate look like one design.
By Method Doors & Gates · Van Nuys, CA · CSLB #873646
Which garage door style suits your house?
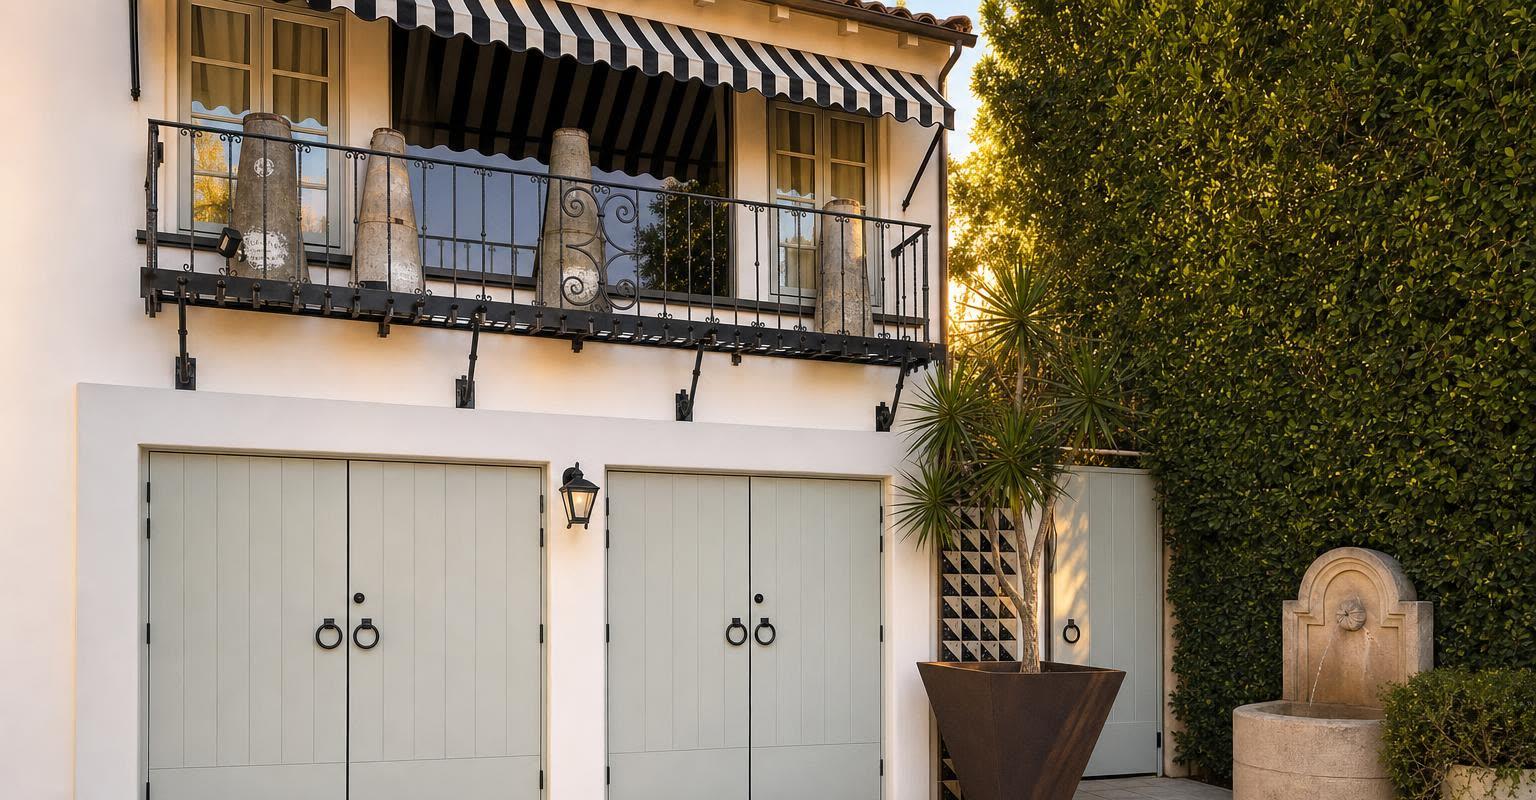
The style that suits your house is the one its front already suggests. Read the windows, the front door, the wall materials, the trim color and the ironwork first; our driveway gate design guide shows how on the main Los Angeles house styles. The table turns that reading into garage door choices, drawing on manufacturers’ style guides.
| House style | Door designs | Material and color | Windows and hardware |
|---|---|---|---|
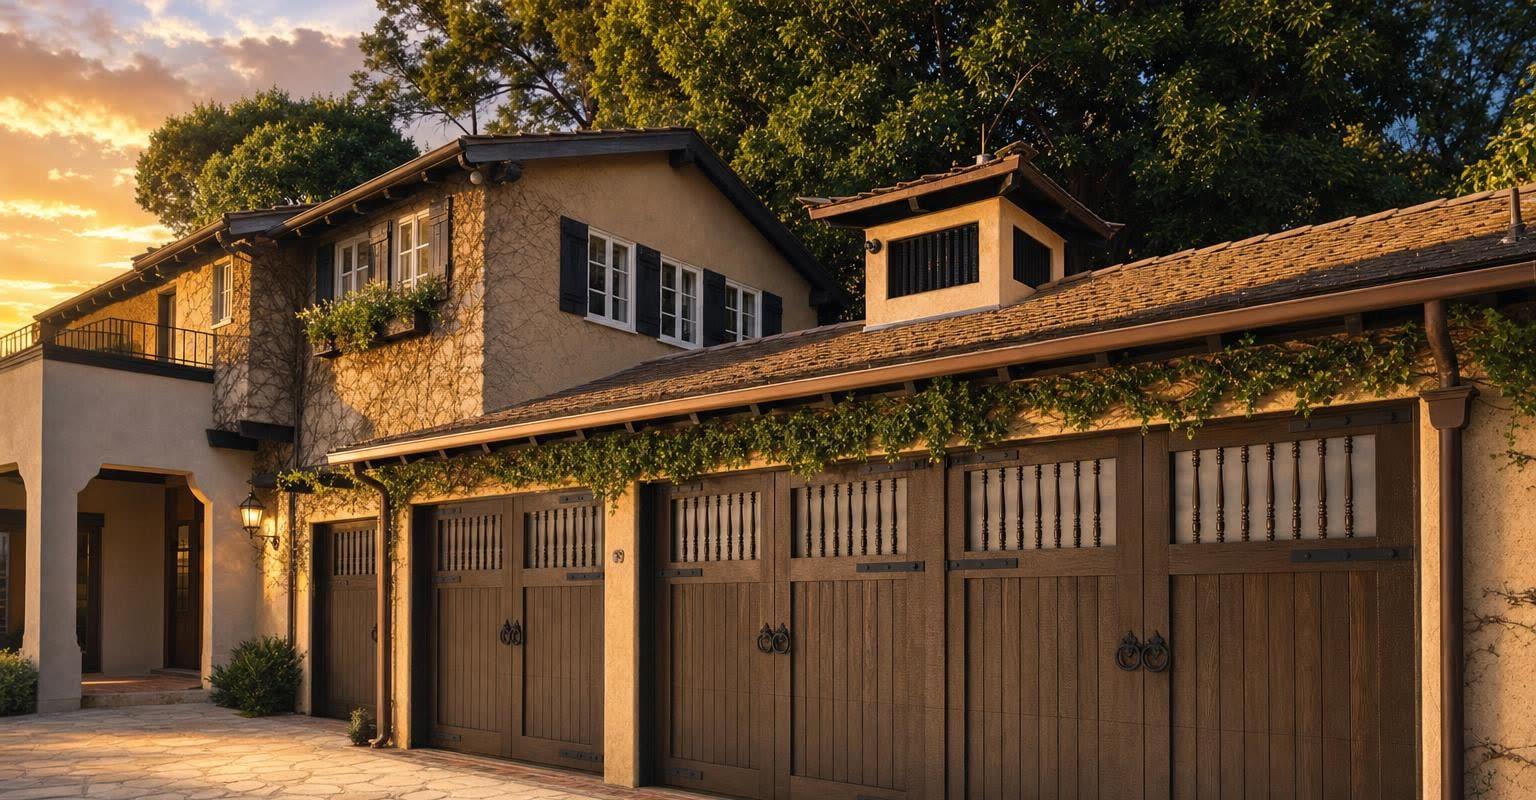
| Spanish Colonial Revival and Mediterranean | Carriage-style or vertical plank faces; an arched top or arched windows that repeat the front door | Real wood or a woodgrain finish, stained a deep, warm tone | Arched or rectangular top windows; iron straps, clavos and handles |
| Craftsman | Carriage-style doors with Craftsman detailing | Wood or wood texture in natural tones, or earthy greens and browns | Divided-light windows across the top; sturdy, plain hardware |
| Ranch | Raised or recessed panels with simple trim, kept long and low | Classic whites, taupe or a subtle woodgrain | Windows optional; little applied hardware |
| Mid-century modern | Flush or horizontally grooved panels, or a full-view glass door | Smooth steel, clean-lined wood or aluminum framing; a bold retro color can work | Slim horizontal windows; one handle or none |
| Contemporary | Flush panels, slats or full-view glass | Black, gray or metallic finishes; wood-look planks for warmth | Frosted or horizontal glass; minimal hardware |
Two cautions. A sectional door is several horizontal sections hinged together, so any arch, carriage pattern or slat rhythm is laid over those joints; ask where they fall before you choose. And if the house is in a Historic Preservation Overlay Zone, read the HPOZ section of our gate design guide and ask the district’s planner about the door before you order it.
Garage door materials compared
Steel, insulated steel, wood-look, real wood and aluminum-framed glass differ most in weight, upkeep, insulation and look. Weight is the one buyers forget: DASMA puts doors at anywhere from about 90 to more than 500 pounds, Genie puts a typical single steel door at about 125 pounds, and the springs and the opener are sized to the finished door.
| Material | Weight | Upkeep | Insulation | Look |
|---|---|---|---|---|
| Steel, non-insulated | One steel skin, no core | Low: soap and water; repaint scratches before they rust | Little; DASMA treats metal skins as adding almost nothing | Raised, recessed, flush or grooved panels; woodgrain finishes |
| Insulated steel | Adds an insulating core between layers | Low; thicker insulated sections resist dents better | Good; Clopay quotes section R-values of about 6 to 20 | The same panel styles, stiffer and quieter |
| Wood-look on insulated steel | Insulated steel plus the overlay | Low: occasional cleaning; won’t rot or warp, but deep gouges are hard to repair | As insulated steel | Grain textures molded from real wood |
| Real wood | Considerably heavier than steel or aluminum, per Clopay | High: finished on all six sides, then inspected and refreshed as the finish wears | Some, from the wood itself; ask for the door’s rating | True grain, stain and joinery; true arches and one-off patterns |
| Aluminum frame with glass or acrylic (full-view) | Light frame; glass adds weight, acrylic less | Low: frames resist rust and corrosion | Below insulated steel; insulated glass and frames narrow the gap | Modern; the most daylight; clear, frosted, tinted or mirrored panels |
Ask for the actual weight of the door you choose. A heavier replacement needs springs sized to it, and DASMA notes that a mismatched spring can shorten the life of both the door and its motor. Upkeep depends on exposure as much as on material: for wood, DASMA lists the direction the door faces, the overhang above it and the strength of the sun among the things that set the schedule.
Insulated garage doors: R-value, U-factor and the room above
Only a tested U-factor describes the whole door. R-value is resistance to heat flow, so higher is better; U-factor is the rate at which heat passes through, so lower is better. DASMA explains the difference: a U-factor comes from a lab test of a complete installed door, while an R-value is calculated for one section and leaves out the joints, stiles and seals where heat slips around the foam. The two are not reciprocals and cannot be compared with each other, and building codes deal in U-factor, so ask competing makers for the same measure.
In Los Angeles, insulation earns its place through what the garage touches rather than the weather: a shared wall, a bedroom or office above, a workshop or playroom inside. Clopay, which frames its advice in section R-values, suggests R-12 to R-18 or more for an attached garage and says R-6 to R-9 may do for a detached, unheated one. Insulated sections are also stiffer and quieter. We make no claim about savings on a bill; our repair-or-replace guide compares insulation types and noise.
Glass garage doors: privacy, heat and weight
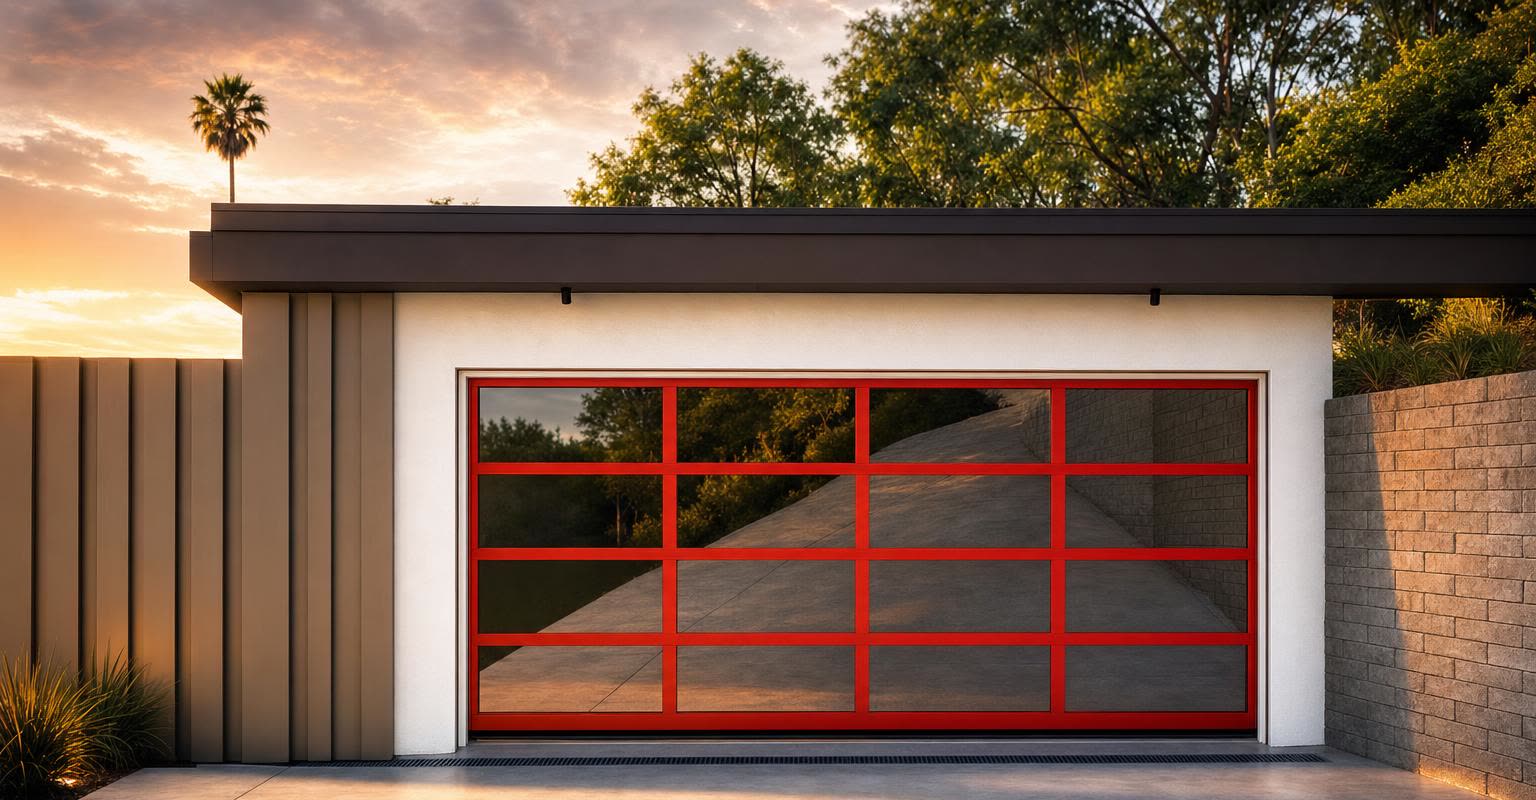
Glass garage doors bring in the most daylight, and the glass you choose decides what that costs in privacy, heat and weight. A full-view door is a grid of glass or acrylic panels in an aluminum frame, which comes anodized, painted or powder-coated, so the frame can follow the window frames or the steel of the gate.
- Privacy. Clear glass shows the garage to the street. Frosted or satin-etched glass and white laminate blur the view but keep the light; obscure, tinted and mirrored glass screen more.
- Heat. Glass is the weak point. Clopay says untreated glass readily lets heat in during summer; insulated glass helps, but one maker rates its insulated-frame section with insulated glass at about R-3.8, well short of insulated steel. Think twice about clear single glazing on a south- or west-facing garage, or one under a bedroom.
- Weight and safety. The frame is light and the glass is not: one maker adds a reinforcing fin to wider doors depending on the weight of the glass, and offers acrylic as a lighter panel. It tempers its glass apart from some specialty types, so ask which glass yours uses.
Wood garage doors: real wood or wood-look?
Choose real wood when the door must match a wood gate board for board and you accept the upkeep; choose wood-look for the appearance without the refinishing. Clopay describes wood as considerably heavier than steel or aluminum, and liable to warp, swell or rot when its finish is neglected. For a door finished after it leaves the factory, DASMA’s guidelines set the rules:
- All six sides, front, back, top, bottom and both edges, finished before installation, so moisture cannot get in through the inside face or the edges.
- No dark colors on a sunny face, especially one facing south: the surface gets hot enough to shrink and crack the wood and break down the finish.
- No varnish or urethane, which trap moisture under the film and fail early.
- A stain-blocking primer where cedar or redwood bleeds tannin through paint, and stain-grade wood for a door that will be stained.
DASMA’s maintenance sheet then calls for inspection, cleaning and touch-up as the maker directs, generally every 12 to 18 months, with the wood, the door’s exposure, the overhang and the original finish setting the pace. No pressure washing; watch for fading, peeling or a dry look, above all on the bottom section, which takes in the most water.
Wood-look doors trade the material for lower upkeep. The closest copies clad insulated steel in composite overlays molded from real wood; Clopay says they won’t rot, warp or crack and need only occasional cleaning, though a deep gouge is hard to repair. Steel with a woodgrain finish is the simpler version. Either can take a wood gate’s color and board pattern, while the material, weight and care differ. Our custom wood gates page covers the gate side.
Carriage-style doors, windows and hardware
A carriage-style door is an overhead door dressed as the hinged doors of an old carriage house: vertical boards or crossbucks, a center line where two leaves would meet, and handles near the middle. Because it lifts, the driveway in front stays usable while it opens. Real swing-out doors need that space clear, and the federal opener standard does not allow unattended closing, by timer or from an app, on a swinging garage door.
Windows usually run along the top row and should repeat the house; Clopay’s rule of thumb is to echo the shape and style of any glass in the front door. Divided lights suit a Craftsman front, arched tops a Spanish one, slim horizontal lights a mid-century house.
Hardware follows the style: one handle on a contemporary door, strap hinges and handles on a carriage door, iron straps and clavos on a Spanish one. Heavier doors need heavier-duty hinges, and galvanized or stainless fittings resist rust, which counts near the coast; our coastal rust guide covers the gate side. Color comes from the trim and the gate. Some makers factory-paint steel doors to order, and anodized frames can vary slightly in color, so compare samples side by side.
Matching the garage door to the driveway gate
Match the door to the gate in four things, without making the two identical:
- Lines. Horizontal gate slats call for horizontal grooves, slats or panel breaks at a similar spacing, or at least aligned with the gate’s rails. The door’s section joints count as lines too.
- Material. Real cedar matches a cedar gate exactly; a wood-look door can take its color and board width, lighter and with less care.
- Color and finish. One stain, one paint color or one black across both, checked side by side, since powder coat, anodizing and paint are different processes.
- Hardware. Hinges, handles and clavos from the same family, in the same finish, as the gate’s.
Never screw boards or trim onto the existing door to match a new gate. DASMA strongly advises against attaching materials to a garage door without explicit instructions from its manufacturer: the springs are sized to the door’s original weight, and added weight can unbalance the door, overwork the opener, twist the track and void the maker’s warranty. If the door has to change, change the door.
Settle the door before the opener, since a heavier door changes the springs and may change the opener; a gate operator and a garage opener can sometimes share one remote, which opener installation explains. We draw custom garage doors beside the gate, from its drawing or its photographs. Starting both at once? See driveway gates. Already have the gate? Bring its photos to the measurement for a custom garage door.
Custom door or manufacturer door?
Choose a manufacturer door when a catalog design suits the house, and a custom one when the opening, the gate or the house calls for something no catalog offers. A new garage door usually takes 3–5 weeks from signed contract to finished job. DASMA notes that makers engineer and test a door as a complete system; it comes in set sizes with published care and installation instructions, and with a tested U-factor where one has been measured. Garage door installation is that service.
A custom door starts from a drawing of your opening: the answer for an odd size, an exact match with a gate, or a pattern no maker offers. The trade-offs follow from the sections above. A real wood door is heavy and needs a finishing cycle, its springs and opener are sized to it, and a one-off door is unlikely to have been through the lab test that produces a U-factor. See custom garage doors, and our list of what a replacement quote should itemise.
Questions we hear
- What garage door style suits a Spanish-style house in Los Angeles?
- Carriage-style or vertical plank doors in a deep, warm stain, with iron straps, clavos and handles, suit Spanish Colonial Revival and Mediterranean houses. An arched top or arched windows can repeat the shape of the front door. Real wood is the authentic choice; a woodgrain steel or composite door gives the look with less upkeep. Keep the hardware in the same finish as the gate’s.
- Are glass garage doors private, and do they let in heat?
- Clear glass hides nothing and lets the sun straight in. Frosted, satin-etched, obscure, tinted or mirrored glass, or laminate and acrylic panels, give privacy while keeping the daylight. For heat, choose insulated glass and an insulated frame where offered, and still expect a full-view door to insulate less than insulated steel. Ask which glass is tempered, since some specialty types are not.
- Is a real wood garage door worth the upkeep?
- It is if the door has to match a wood gate exactly or the house calls for real grain. Plan for the care DASMA describes: all six sides finished before installation, an inspection and touch-up generally every 12 to 18 months, no pressure washing, and no very dark colors on a sunny face. If that sounds like a chore, a wood-look door on insulated steel is the alternative.
- Do I need an insulated garage door in Los Angeles?
- Mainly when the garage touches living space: a shared wall, a bedroom or office above, or a garage used as a workshop or playroom. A detached garage used for parking can do without. When you compare insulated doors, ask for a tested U-factor, which describes the whole door, rather than a calculated section R-value. We make no claim about savings on a bill.
- Can I add wood cladding to my steel garage door so it matches the gate?
- No. DASMA strongly advises against attaching materials or decorative trim to any part of a garage door without the manufacturer’s explicit instructions, because the springs are sized to the door’s original weight and added weight can unbalance the door, overwork the opener and twist the track. To match a gate, choose a door designed with that pattern, or have one built to it.
Sources
- DASMA: TDS 163, U-factor and R-value for residential and commercial garage doors (revised July 6, 2022): the definitions of U-factor and R-value; a tested whole-door U-factor (ANSI/DASMA 105) versus a calculated section R-value; the two are not reciprocals and not comparable; joints, stiles and seals as thermal shortcuts; metal facings negligible; codes and comparisons in U-factor terms. Read October 22, 2026.
- DASMA: TDS 162, wood door finishing guidelines (revised July 31, 2009): all six sides finished; the finish coat before installation; dark colors and southern exposure; varnishes and urethanes; tannin bleed in cedar and redwood; stain grade and paint grade. Not written for factory finishes. Read October 22, 2026.
- DASMA: TDS 179, wood garage door inspection and maintenance guidelines (reaffirmed September 2019): inspection, cleaning and maintenance generally every 12 to 18 months as the manufacturer directs; what changes the interval; no pressure washing; signs of finish wear; the bottom section and moisture. Read October 22, 2026.
- DASMA: TDS 176, adding weight to a garage door assembly (reaffirmed June 2019): doors engineered and tested as complete systems; weights from about 90 to over 500 pounds; no attached materials or decorative trim without the manufacturer’s instructions; the effects on balance, springs, opener, track and warranty. TDS 190, factors affecting spring cycle life (reaffirmed February 2021): springs matched to the door’s counterbalance requirement; added weight. Read October 22, 2026.
- Clopay: the pros and cons of common garage door materials (April 2024: steel care and rust, dents, wood weight and upkeep, composite overlays not easily repaired, aluminum and glass, privacy glass); guide to choosing garage door materials (composite overlays resisting moisture and UV, aluminum and glass insulating less than steel); insulated vs non-insulated garage doors (section R-value ranges, stiffness, noise); R-value vs U-factor (August 2026: glazing and heat; R-value guidance for attached and detached garages). Read October 22, 2026.
- Clopay: full-view aluminum and glass doors (glass and acrylic options, tempered glass, insulated glass, R-3.8 for an insulated frame with insulated glass, a reinforcing fin by glass weight, anodized, painted and powder-coated frames); garage door windows guide (top-row windows, echoing the front door); hardware for modern garage doors (minimal hardware, centered carriage handles, heavier doors and hardware, galvanized and stainless). Read October 22, 2026.
- Clopay style guides: matching your garage door to your home’s architectural style (July 2025: Craftsman, ranch and traditional, Mediterranean, contemporary); Mediterranean and Spanish-style garage doors (arched tops, warm stains, clavos and straps, doors that mirror the house’s windows and doors); doors for modern and mid-century homes (flush and grooved panels, full-view glass, slim horizontal windows, factory colors); carriage house doors. Read October 22, 2026.
- Genie: best garage door openers for heavy doors (February 28, 2022: what sets a door’s weight; about 125 pounds for a typical single steel door; older and wood doors heavier). CPSC: 16 CFR Part 1211 (2025 edition, govinfo), §1211.14: unattended closing not permitted on one-piece or swinging garage doors. Read October 22, 2026.
- Primary sources read October 22, 2026. Manufacturer pages are cited for technical facts about door types and imply no relationship with Method. For historic districts, start with the HPOZ section of our gate design guide and the district’s planner.